 WhatsApp Us Now

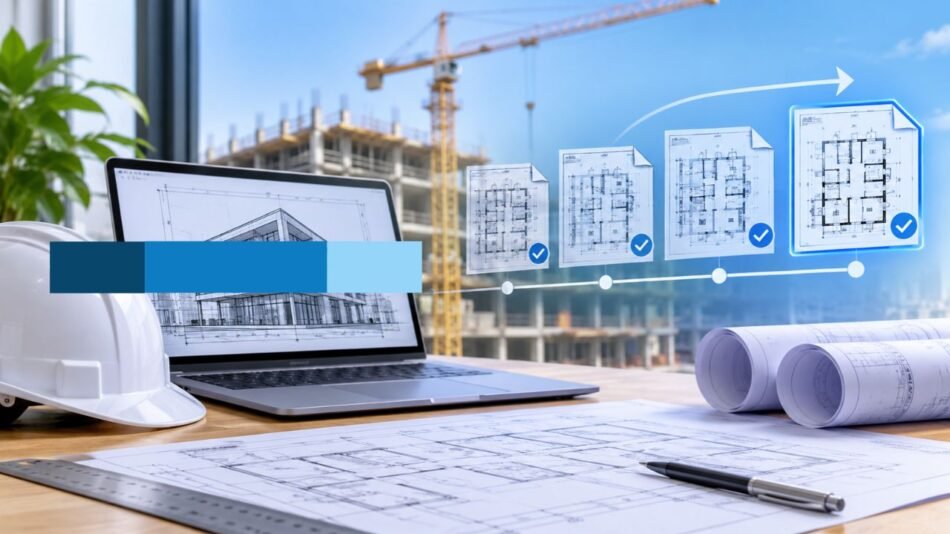
In the fast-paced US AEC industry, precision on the job site directly impacts project profitability and delivery timelines. Few operational oversights derail a commercial or residential build faster or drain contingency budgets quicker than field crews executing work off superseded plan sets. Standardized Construction Documentation serves as the authoritative single source of truth across all trades, aligning architects, structural engineers, general contractors, and trade specialty teams. When version control fails or revision handoffs stall, minor discrepancies between original design intent and real-world site conditions rapidly escalate into costly rework, trade clashes, and schedule extensions. Establishing systematic document control is not a simple administrative preference; it is a critical operational discipline for protecting project margins and structural compliance.
The Financial and Operational Impact of Outdated Drawings
Modern construction endeavors encompass thousands of technical specifications, intricate structural details, and constant field adjustments. Operating from obsolete drawing sets creates a compounding ripple effect that compromises every phase of the project lifecycle:
- Costly Field Rework and Waste: Installing mechanical, electrical, and plumbing (MEP) runs based on superseded floor plans forces teams to tear out finished work once discrepancies surface during municipal or quality inspections.
- Budget Overruns and Margin Erosion: Unbudgeted structural alterations and emergency field modifications directly erode general contractor profit margins and exhaust contingency funds prematurely.
- Avoidable Schedule Slippage: Work halts when site superintendents must pause progress to clarify design conflicts, wait for consultant responses, or verify uncoordinated dimensional changes.
- Regulatory Non-Compliance and Liability: Building against unapproved or obsolete sets risks failed code inspections, delayed Certificates of Occupancy (CO), and formal contract disputes between stakeholders.
Much of this friction stems from disjointed handoffs between design teams and trade fabricators. Without standardized protocols governing shop drawing services and specialized CAD drafting services, trade-specific components often fail to align with master architectural plan sets.
Core Strategies for Flawless Document Control
Eliminating on-site errors requires structured, repeatable workflows for reviewing, updating, distributing, and archiving drawing sets from initial pre-construction through final commissioning.
1. Implement Strict Revision Tracking and Master Registers
A primary point of failure in document management is the lack of standardized drawing revision tracking. Whenever an architect, engineer, or specialty consultant issues a modification, every change must be indexed immediately within a master drawing register.
Maintaining structured Construction Drawing Revisions ensures everyone—from the project manager in the field trailer to the trade superintendent on the slab—knows instantly whether they are viewing Revision 0 or Revision 4. Paired with a formal transmittal log, this system creates an auditable record of when updated drawing packages were sent, who received them, and when receipt was acknowledged across all project tiers.
2. Standardize Trade Shop Drawing Revisions
Subcontractors rely heavily on detailed shop drawings to fabricate complex elements off-site, including structural steel framing, precast concrete assemblies, curtain walls, and interior architectural woodwork. For example, detailed millwork shop drawings must account for precise field dimensions, wall plumbness, and MEP cutouts prior to shop production.
If shop drawing revisions are approved in isolation without cross-referencing updated master architectural sets, components arrive on-site misaligned. Enforcing a multi-discipline review protocol eliminates trade conflicts before fabrication begins, saving significant time, material, and field labor.
3. Leverage External Drafting and CAD Coordination Support
Managing dynamic document sets demands substantial technical bandwidth, especially during fast-track construction phases when RFIs, addenda, and field directives occur daily. Partnering with established AEC drafting specialists like McLine Studios allows design firms and prime contractors to maintain rigorous quality control without overextending internal teams.
Delegating complex drafting, CAD conversion, and trade coordination tasks to dedicated CAD professionals ensures revision packages are processed and returned rapidly. Comprehensive Architectural Drafting Services ensure plan sheets, building sections, elevations, and detail sheets remain perfectly synchronized with evolving job site conditions.
Transitioning from Construction to Verified As-Builts
Document control responsibilities extend through final project closeout. As construction progresses, physical site constraints invariably require minor deviations from the initial permitted plans. Documenting these real-time field modifications as they occur is essential for delivering accurate final records.
Upon substantial completion, facility management teams require precise As-Built Drawings that accurately represent the final locations of buried utilities, structural framing modifications, shut-off valves, and HVAC routing. Converting field redlines into clean CAD closeout packages protects long-term asset value, simplifying ongoing facility maintenance, future tenant fit-outs, and structural renovations.
Building a Risk-Free Documentation Workflow
Preventing field errors and eliminating outdated plan sets requires proactive communication, disciplined version control, and dependable drafting resources. When project leadership prioritizes rigorous transmittal logging, clear revision tracking, and streamlined shop drawing reviews, overall operational risk drops dramatically.
Investing in structured construction documentation control protects contract profitability, minimizes trade friction, and ensures architectural visions translate accurately into physical structures. Establishing these controls today equips builders, architects, and project owners to eliminate field guesswork and deliver projects on time, on budget, and up to spec.


