 WhatsApp Us Now

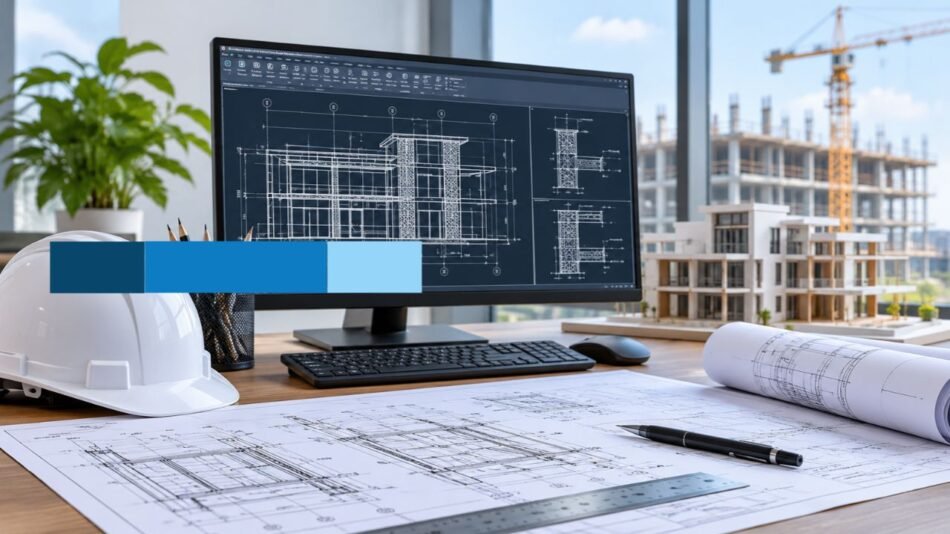
Across the U.S. architecture, engineering, and construction (AEC) industry, even an award-worthy architectural concept can lose momentum once excavation begins. Between early schematic approvals and active jobsite mobilization lies the construction documentation process the technical phase that converts design intent into clear, buildable instructions. When drawing sets leave room for guesswork, general contractors face stalled schedules, expensive Requests for Information (RFIs), and avoidable change orders. Well-crafted construction documents solve this friction by uniting owners, engineers, and trade subcontractors around a single, verifiable technical baseline from permitting through occupancy.
From Design Development to Construction Document Preparation
Stepping out of design development marks a decisive shift in project accountability. During earlier phases, drawings focus on building massing, spatial adjacency, material palettes, and preliminary engineering concepts to secure owner sign-off. Once a team transitions into construction document preparation, every dimension, wall tag, and keynote becomes a legally binding contract instrument used for municipal plan review, competitive bidding, and field assembly.
To support predictable project delivery, architects and consultants must verify structural tolerances, moisture-barrier continuity, and full compliance with the International Building Code (IBC) and ADA accessibility standards. Organizing sheets according to the U.S. National CAD Standard and CSI MasterFormat specifications allows estimators and superintendents to locate details rapidly. Delivering a comprehensive construction documentation package prior to tender enables subcontractors to price scope accurately, protecting owner contingency reserves and reducing mid-build disputes.
Modernizing the Construction Documentation Process With CAD and BIM
Contemporary U.S. design firms rarely rely on a single software tool to produce a full permit and bid set. While Building Information Modeling anchors complex commercial, healthcare, and institutional developments, 2D drafting remains indispensable for custom millwork joinery, civil utility overlays, and renovations where only legacy drawings exist.
Pairing professional CAD drafting services with parametric modeling allows project teams to apply the right workflow to each sheet. Through Revit drafting services and architectural Revit services, studios develop intelligent 3D models where floor plans, building sections, interior elevations, and door schedules update automatically whenever geometry shifts. At the same time, dedicated 2D detailing preserves crisp line weights and clear annotations on large-scale envelope transitions. Across both platforms, a dependable drawing set centers on three essential deliverables:
- Architectural and Code Compliance Plans: Dimensioned floor plans, reflected ceiling plans, egress paths, and fire-rated partition assemblies formatted for local building departments.
- Structural and Envelope Details: Large-scale wall sections, foundation connections, and roof flashing details illustrating how primary structural and weatherproofing systems meet.
- Schedules and Project Specifications: Coordinated door, window, hardware, and finish schedules cross-referenced directly with written CSI specification divisions.
When overlapping permitting deadlines or large multi-phase developments stretch internal bandwidth, many U.S. studios supplement in-house teams with external architectural drafting services. Collaborating with experienced AEC technical partners such as McLine Studios enables project architects to maintain strict CAD and BIM standards while hitting aggressive submittal schedules without overtaxing core staff.
Best Practices for Construction Drawing Coordination and Revision Tracking
Even an impeccably drafted architectural set can run into field delays if structural steel, mechanical ductwork, and electrical feeders compete for the same ceiling plenum.
Early Multi-Discipline Clash Resolution
Disciplined construction drawing coordination brings architectural, civil, structural, and MEP consultants together well before bid packages are issued. Running automated clash detection in BIM alongside systematic overlay reviews identifies tight ceiling clearances, conflicting slab penetrations, and mismatched equipment loads while adjustments remain inexpensive digital edits rather than costly field rework.
Structured Revision Control and Quality Assurance
Equally important is rigorous construction drawing revision tracking once municipal plan-check comments, value-engineering updates, or pre-bid addenda modify the baseline set. Informal sheet replacements frequently lead field crews to build from outdated drawings. Reliable teams enclose every modification inside numbered revision clouds, summarize changes in the title block, and distribute updates via centralized cloud platforms so field supervisors always reference the current issue. Combining structured construction documentation services with multi-tier QA/QC reviews helps studios deliver reliable construction documents that minimize ambiguity and keep RFI volume low.
Extending Lifecycle Value With As-Built Drawing Services
Technical documentation continues evolving long after ground is broken. Unforeseen subsurface conditions, approved shop drawings, field directives, and minor routing adjustments routinely alter how systems are installed compared to original bid drawings. Logging those field redlines systematically ensures closeout records reflect actual built conditions rather than initial assumptions.
Upon substantial completion, leveraging accurate as-built drawing services converts contractor redlines and 3D laser-scan data into clean, verified digital files. For commercial property owners, healthcare networks, and university facility managers across the United States, trustworthy as-built records simplify future tenant improvements, preventive maintenance, and mechanical system upgrades.
Building Predictable Project Delivery Through Technical Precision
Bridging architectural vision and on-site construction requires treating technical documentation as a core driver of build quality rather than a routine administrative step. When AEC teams commit to thorough construction document preparation, early multi-discipline coordination, and transparent revision management, the construction documentation process safeguards budgets, schedules, and stakeholder trust from initial permitting to final handoff. Before starting your next design phase or tender cycle, evaluate your studio’s drafting standards, QA/QC protocols, and production capacity to ensure every sheet gives builders the clarity needed for seamless project delivery.


