 WhatsApp Us Now
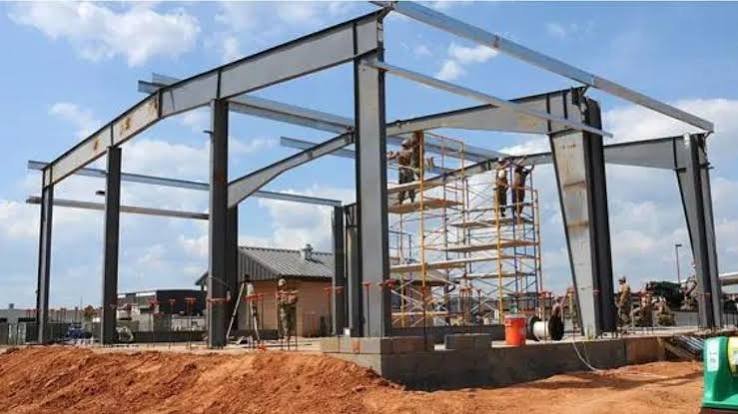
Your factory floor is losing money every week construction drags on. Rent on the old shed, idle machinery, delayed production start dates. Traditional RCC construction eats months you don’t have. This is exactly why manufacturers, warehouse owners, and logistics companies are switching to a PEB structure for their next project.
A PEB structure is a pre-engineered building. Steel components get designed, cut, and fabricated in a factory, then bolted together on site. No brick walls being built layer by layer. No waiting on concrete to cure for weeks. Just structural steel, engineered to exact load specifications, assembled fast.
Here’s what changes when you choose a PEB structure over conventional construction.
Speed You Can Actually Plan Around
A conventional steel or RCC building for a 30,000 sq ft warehouse can take 8 to 10 months. A PEB structure of the same size, fabricated in-house and erected on a prepared foundation, typically closes in 8 to 12 weeks. That’s not marketing talk. It’s what happens when 80% of the work moves off-site into a controlled factory environment.
Weather delays drop too. Rain doesn’t stop steel fabrication happening indoors. It only affects the final erection phase, which is a fraction of total project time.
Lower Cost, Not Lower Quality
A PEB structure costs 20 to 30% less than an equivalent RCC building. Where does the saving come from?
Steel is used exactly where the load calculations say it’s needed. Tapered sections, optimized bay spacing, and primary-secondary member design mean no excess material sitting there doing nothing. Foundation costs drop too, since steel structures are lighter than concrete-heavy alternatives.
None of this means cutting corners. A properly designed PEB structure still follows IS 800 for general steel construction and IS 875 for load calculations, covering wind, seismic, and dead load requirements specific to your site.
Built for What You Actually Need
Factory sheds, warehouses, cold storage units, aircraft hangars, vehicle showrooms, sports complexes. Each of these needs a different span, different clear height, different roof pitch.
PEB structures handle clear spans up to 90 metres without internal columns. That matters if you’re running overhead cranes, need open floor space for machinery movement, or storing tall racking systems. Try getting that kind of column-free space out of conventional RCC. You can’t, not economically.
Roof and wall panels come in various profiles and insulation options too. PUF-insulated panels for cold storage. Standard galvalume sheets for a straightforward industrial shed. The building gets designed around your process, not the other way round.
The Design-to-Erection Chain Matters More Than People Think
Here’s something buyers often miss. A PEB structure is only as good as the coordination between its design, fabrication, and erection teams.
When these three stages sit with different vendors, gaps show up. Design tolerances that don’t match what fabrication can actually deliver. Site measurements that were never shared properly with the design team. Erection crews improvising fixes because the drawings don’t match reality.
Keeping design, fabrication, and erection under one roof removes that risk. Every connection detail, every bolt hole, gets checked against the same 3D model from day one to final handover. That’s the difference between a structure that goes up smoothly and one that stalls halfway through.
What to Check Before You Sign a Contract
Ask these questions before finalizing any PEB structure vendor:
What’s the fabrication capacity per month? A facility running 1,000+ MT monthly can commit to realistic timelines without overbooking.
Is the design done in-house or outsourced? In-house design means faster revisions and direct accountability.
What steel grade and coating specs are being used? Confirm IS code compliance in writing, not just verbally.
Can they show you a completed project of similar span and scale? A shed for a textile unit and a hangar for aircraft maintenance have very different engineering demands. Track record matters.
Maintenance and Lifespan
A well-fabricated PEB structure, with proper anti-corrosive coating, lasts 50 years or more with minimal upkeep. Galvanized or painted steel sections resist rust when detailing at joints and roof penetrations is done right. This is where cheap fabrication cuts corners you won’t notice until year three, when leaks start showing up at the ridge line or eave connections.
Ask your vendor about coating thickness and warranty terms. A structure that’s cheap upfront but needs re-coating or patch repairs within five years isn’t actually cheap.
Making the Decision
If you’re building a facility that needs to be operational fast, needs large open spans, and has to work within a fixed budget, a PEB structure solves all three problems at once. It’s not a compromise on quality. It’s a different, more efficient way to build.
Talk to your structural engineer about load requirements specific to your site, soil conditions, and local wind zone. Get quotes that break down design, fabrication, and erection separately, so you know exactly what you’re paying for at each stage.
The right PEB structure, built by a team that controls the entire process from drawing board to final bolt, gets your facility running months earlier than conventional construction ever could.


