 WhatsApp Us Now
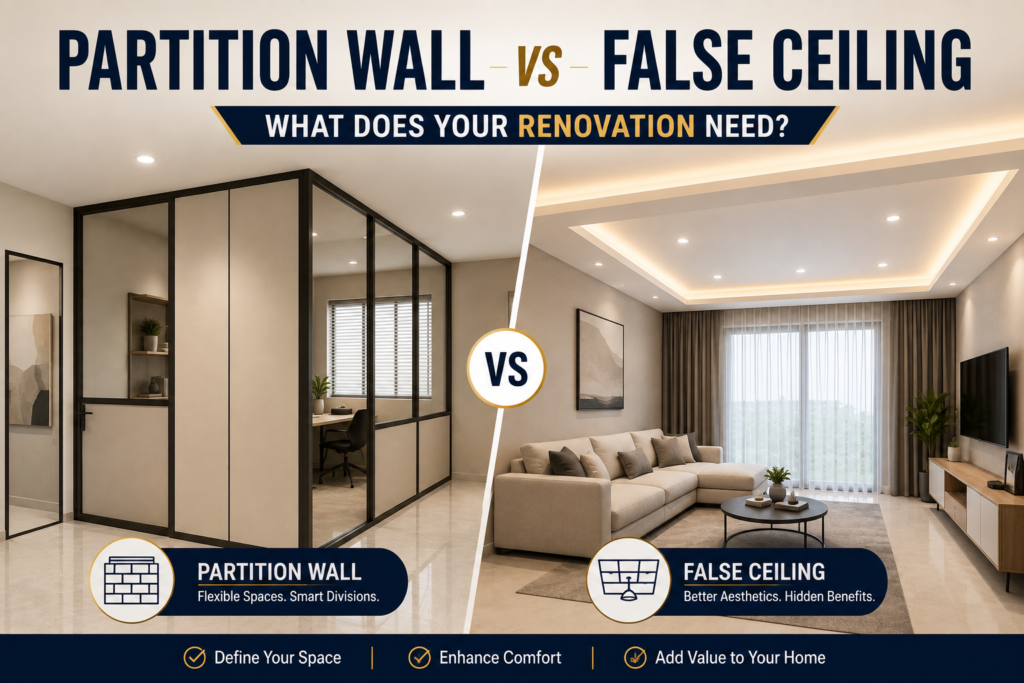
Choosing between a partition wall and a false ceiling depends on your renovation goal. Partition walls divide space horizontally, creating separate rooms or zones. False ceilings work vertically overhead, concealing utilities and improving aesthetics. For most renovations in Singapore, the right choice depends on your layout needs, budget, and how the space will be used daily.
If you’re planning a home or office renovation in Singapore, understanding what each solution actually does — and when to use it — saves you from costly changes later. Working with experienced partition and ceiling contractors helps you make that call with confidence. This guide breaks it all down clearly.
What Is a Partition Wall and What Is It Used For?
A partition wall is a non-structural interior divider that splits a room or open area into defined zones. Unlike load-bearing walls, partition walls can be added, moved, or removed without affecting the building’s structural integrity.
Common uses in Singapore homes and offices include:
- Dividing an open-plan office into private meeting rooms or workstations
- Creating a separate bedroom from a studio layout
- Adding a study room or prayer room in an HDB flat
- Separating a reception area from the main work floor in a commercial unit
Partition walls are typically built with lightweight materials such as gypsum board (drywall), glass panels, or aluminium framing. They can be solid for full privacy, semi-transparent for natural light flow, or glazed for an open yet defined feel.
What Is a False Ceiling and Why Does It Matter?
A false ceiling — also called a dropped ceiling or suspended ceiling — is a secondary ceiling installed below the main structural slab. It creates a cleaner, finished look overhead while hiding wiring, air-conditioning ducts, and pipes from view.
In Singapore’s HDB flats, condominiums, and commercial spaces, false ceilings serve several practical purposes:
- Concealing electrical wiring, internet cables, and M&E (mechanical and electrical) works
- Housing recessed lighting and cove lighting for a seamless finish
- Improving thermal comfort by reducing ceiling height and air volume to be cooled
- Adding a layer of acoustic dampening in multi-storey buildings
- Elevating the overall interior design without major structural work
Materials range from gypsum board and calcium silicate to PVC and mineral fibre tiles, each suited to different environments and budgets.
Partition Wall vs False Ceiling: A Side-by-Side Comparison
| Feature | Partition Wall | False Ceiling |
|---|---|---|
| Primary function | Divides space horizontally | Covers overhead utilities, improves aesthetics |
| Direction | Vertical | Horizontal (overhead) |
| Common materials | Gypsum board, glass, aluminium | Gypsum board, calcium silicate, PVC |
| Best for | Privacy, room separation | Concealing wires, lighting, aesthetics |
| Typical cost range (SGD) | $150–$400 per linear metre | $4–$12 per sq ft depending on design |
| HDB approval needed? | Sometimes, depending on layout changes | Generally not, for standard installations |
| Reversible? | Yes, non-structural walls can be removed | Yes, can be dismantled and rebuilt |
When Should You Choose a Partition Wall?
Opt for a partition wall when your renovation goal is about changing how space is divided and used — not just how it looks.
You Need Physical Separation
If you’re converting a two-bedroom HDB into a three-bedroom layout, or carving out a dedicated office room in a condo, a partition wall is the right solution. It physically defines separate areas with their own doors, lighting zones, and access points.
You’re Fitting Out a Commercial Office
Office fit-outs in Singapore almost always involve partition walls. Whether you need individual meeting rooms, a private director’s cabin, or a pantry separated from the work floor, a skilled partition wall contractor will design and install the layout around your workflow and fire safety requirements.
You Want Flexibility for Future Changes
Demountable glass partitions or modular panel systems allow you to reconfigure your office layout without major demolition. This is especially valuable for growing businesses that may need to restructure their space every few years.
When Should You Choose a False Ceiling?
Choose a false ceiling when the goal is about overhead aesthetics, utility management, or lighting design — not space division.
You Want to Hide Unsightly Wiring and Pipes
In older Singapore homes or newly handed-over units with exposed M&E works, a false ceiling provides a clean finish. All wiring runs through the void between the slab and the false ceiling board, keeping walls and overhead areas neat.
You’re Planning a Feature Lighting Design
Recessed downlights, LED strips, and cove lighting require a false ceiling to be installed correctly. If your interior design plan includes layered lighting or indirect ambient light, a false ceiling isn’t optional — it’s essential.
You Want to Improve Acoustic or Thermal Comfort
Lowering ceiling height through a suspended ceiling reduces the volume of air your air conditioner needs to cool, which can marginally improve energy efficiency. In multi-storey commercial buildings, acoustic ceiling tiles also help reduce sound transmission between floors.
Also Read: Emergency Electrician for HDB, Condo, and Landed Homes: What’s Different?
Can You Use Both a Partition Wall and a False Ceiling Together?
Absolutely — and this is actually the most common approach in full-renovation projects in Singapore. A full office fit-out, for example, typically involves both: partition walls to divide the floor plan into rooms, and a false ceiling to deliver a clean, professional finish throughout.
In residential renovations, it’s common to install false ceilings in the living room and master bedroom for lighting effects while using partition walls to add a bedroom or utility room. The two systems work independently but complement each other visually when designed as a cohesive plan.
Hiring a single ceiling partition company to handle both scopes keeps coordination clean, reduces the risk of misalignment, and usually simplifies your renovation timeline.
What to Check Before Starting Either Project

Before committing to partition walls or false ceilings, run through these practical checkpoints:
Compare partition walls vs false ceilings in Singapore. Learn the costs, uses, benefits, and which option suits your renovation.
- HDB or BCA guidelines: For HDB flats, certain partition works require prior approval from HDB. Always verify with your contractor before proceeding.
- Ceiling height: Singapore HDB flats typically have a floor-to-ceiling height of around 2.6 metres. Installing a false ceiling will reduce this, so confirm the final clearance height feels comfortable.
- Fire-rated materials: Commercial spaces in Singapore must comply with fire safety requirements under the Fire Safety Act. Ensure your contractor uses approved, fire-rated boards where required.
- Access panels: If your false ceiling hides FCU units or junction boxes, make sure access panels are built in for future maintenance.
- Budget clarity: Get itemised quotations. False ceiling costs vary significantly based on design complexity, number of lighting points, and material choice.
Choosing the Right Contractor Makes the Difference
Although partition walling and false ceilings may seem like a simple job, bad workmanship can be easily noticeable. Signs include uneven boards, visible joints, sagging boards, and improperly aligned lighting fixtures. Improper selection of building materials will cause problems in humid weather conditions like in Singapore within a matter of months.
Some key characteristics in selecting a good contractor would be transparency regarding the grade of materials, detailed explanation of the work that needs to be done, and having prior experience in both residential and commercial properties. A contractor with expertise in either residential or commercial property construction may miss out on how both can be combined to achieve optimal results.
Li-fong Handyman provides professional services of partition wall and ceiling works in Singapore, offering quality workmanship and practical suggestions for your property.
Frequently Asked Questions
What is the difference between a partition wall and a false ceiling?
The partition wall creates vertical segregation of space by dividing the room into different sections. The false ceiling is created on the top to hide the electrical lines and pipes. They both have different functions but can be used together for complete renovation of the place.
Do I need HDB approval to install a partition wall in Singapore?
It will all depend on the nature of the job. Smaller partition jobs inside your apartment would most likely not need any permission at all, but you might need to get permission from the HDB for structural or layout jobs.
How much does a false ceiling cost in Singapore?
The cost of false ceiling installation in Singapore will be in the range of 4-12 for each square foot, depending upon design complexity, materials used, and lighting points. The more complex designs will have a price that is towards the higher side of the range.
Can a partition wall be removed after installation?
Yes. Partition walls that are not part of the structural design, such as those built using gypsum boards and aluminum frames, can be disassembled without any impact on the structural integrity of the building.


