 WhatsApp Us Now

In modern commercial development and high-end residential construction, precision serves as the foundation for flawless execution. Professional millwork drafting bridges the gap between ambitious architectural vision and practical workshop fabrication. Whether you are outfitting a luxury hotel lobby or crafting bespoke cabinetry, comprehensive drafting ensures that every dimensional and structural detail is accurately captured long before manufacturing begins.
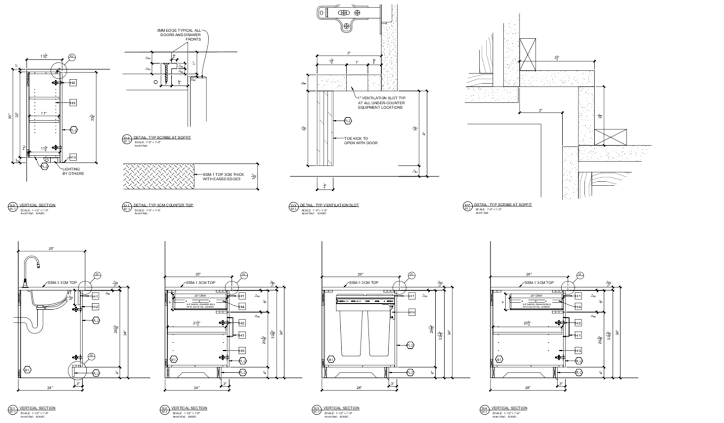
Detailed CAD millwork shop drawing breakdown. Source: Ashlar Design Studio
Essential Components of Custom Millwork Drafting
High-quality millwork shop drawings eliminate ambiguity on the factory floor and job site alike. A professional submittal package integrates several critical elements to ensure buildability:
1. Detailed Floor Plans, Elevations, and Cross-Sections
Every comprehensive drawing set begins with clear layout plans and elevations that establish spatial placement. Detailed cross-sections reveal critical internal details, including substrate materials, wall anchoring, reveals, and spatial clearances.
2. Comprehensive Material Specifications
Professional drawings explicitly define every material component from hardwood species, veneers, and stone tops to laminates and core substrates. Integrating specialized Joinery Drawings Services ensures that traditional and modern wood connections are engineered for maximum durability and structural integrity.
3. Hardware Callouts and Fastening Methods
From concealed soft-close hinges to heavy-duty drawer slides and custom brackets, draftings specify exact hardware placement, fastening techniques, and assembly hardware. This level of detail minimizes field modifications and accelerates assembly.
4. Coordination with MEP and Structural Systems
Precision architectural millwork drawings account for surrounding trades. By mapping out interfaces with mechanical, electrical, and plumbing (MEP) systems, draftsmen ensure that cutouts for power outlets, LED channels, and plumbing lines are pre-planned accurately.
The Strategic Value of Millwork CAD Drawings
Investing in expert millwork CAD drawings delivers measurable advantages for architects, general contractors, and millwork fabricators:
- Error Reduction: Precise dimensions prevent costly site rework and reduce material waste during production.
- Faster Approval Cycles: Clear, standardized submittals streamline architect and client sign-offs.
- Cost and Labor Efficiency: Explicit assembly details optimize material yield and lower labor hours on the shop floor.
For large-scale commercial developments or retail rollouts, utilizing dedicated Commercial Millwork Shop Drawings ensures scalability, consistency, and compliance across all phases. Furthermore, complex interior and exterior feature walls often combine millwork elements with specialized ACM Shop Drawings Services to achieve seamless architectural coordination.
Elevate Your Next Build with Expert Custom Millwork Drawings
Delivering exceptional woodwork requires an absolute commitment to technical accuracy. Tailored custom millwork drafting transforms creative interior concepts into production-ready plans that keep projects on schedule, within budget, and built to specification.
Partnering with an experienced drafting team gives you the technical precision needed to bring complex designs to life without friction. Contact our drafting experts today to discuss your project requirements and receive a customized quote for your upcoming submittals.


