 WhatsApp Us Now

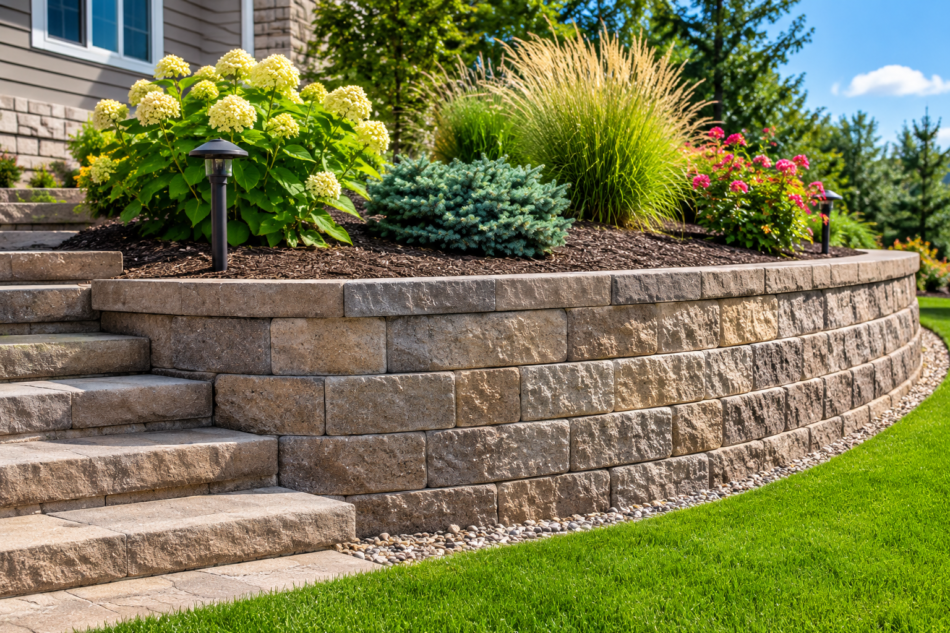
Sloped properties present several landscaping challenges. Uneven ground limits usable outdoor space, complicates planting arrangements, and increases the possibility of soil erosion. A properly designed retaining wall helps create more manageable elevation changes while supporting the surrounding landscape.
Property owners researching retaining wall blocks in Rochester, MN should understand how block selection, wall design, soil conditions, and drainage work together.
Retaining walls are structural landscape features, not simply decorative borders. Their performance depends on proper engineering and construction, particularly when supporting significant soil loads.
When Does Your Property Need a Retaining Wall?
Retaining walls are useful in landscapes where different ground elevations need to be managed.
Common applications include:
Sloped backyards: Walls create level areas that provide more usable outdoor space.
Garden terraces: Multiple smaller levels support organized planting arrangements.
Driveway edges: Properly designed walls help support soil near sloped access areas. A driveway above a retaining wall creates an additional load, known as a surcharge, that must be considered during structural design.
Landscape boundaries: Decorative walls define planting beds and separate outdoor zones.
Erosion management: Suitable retaining structures help stabilize certain areas where soil movement is a concern.
The wall’s intended purpose determines its design, materials, and structural requirements.
Understanding Different Retaining Wall Block Options
Selecting the right block system involves balancing appearance, structural performance, and installation requirements.
Segmental Concrete Blocks
Segmental concrete retaining wall blocks are manufactured in consistent shapes and sizes.
Many systems use interlocking features or specialized connections to create stable wall structures.
They are available in several textures and finishes, making them suitable for decorative and functional landscaping.
Natural Stone Blocks
Natural stone offers a distinctive appearance that complements traditional and naturalistic landscapes.
However, individual stone dimensions and weight influence installation methods.
Decorative Concrete Blocks
Some concrete block systems feature textured surfaces designed to resemble natural stone or other architectural materials.
These options allow property owners to coordinate retaining walls with patios, walkways, and other hardscape features.
Why Wall Height and Soil Conditions Matter
Retaining wall design must account for the pressure exerted by soil behind the structure.
As wall height increases, the amount of retained material and potential lateral pressure also increase.
Additional considerations include:
- Soil composition and stability.
- Groundwater and drainage conditions.
- Nearby slopes.
- Vehicle or building loads above the wall.
- Wall alignment and foundation requirements.
- Geogrid reinforcement, which helps stabilize taller retaining walls by extending reinforcing material into the soil behind the blocks.
In Minnesota, retaining walls over 4 feet high, measured from the bottom of the footing to the top of the wall, generally require a building permit. Walls supporting a surcharge, such as a driveway, parking area, or building, may require a permit regardless of height.
Walls retaining substantial soil loads or exceeding applicable local height thresholds may also require professional engineering and approved construction plans.
Never assume that a decorative block system is suitable for every retaining application.
Drainage Is Essential for Retaining Wall Performance
Water accumulation behind a retaining wall increases pressure and contributes to structural problems.
A suitable drainage arrangement helps manage groundwater and surface runoff.
Depending on the design, this can include:
- Free-draining drainage aggregate behind the wall.
- Appropriate perforated drainage pipe to collect and redirect groundwater.
- Proper drainage outlets that allow collected water to discharge safely.
- Filter fabric where specified to prevent soil from entering the drainage aggregate.
- Suitable surface grading to direct rainwater away from the wall.
Drainage components must be installed according to the wall system’s specifications.
Simply adding more blocks does not correct water pressure or inadequate foundation conditions.
Common Retaining Wall Problems
Regular inspections help identify structural concerns before they become severe.
Look for:
Bulging: A section pushing outward can indicate excessive pressure or structural movement.
Leaning: Changes in wall alignment suggest potential foundation or stability problems.
Cracked blocks: Damage can result from impact, movement, or material deterioration.
Drainage problems: Water collecting behind or around the wall can increase structural stress.
Soil erosion: Missing soil around the base can compromise support.
Significant movement should be evaluated by a qualified professional rather than addressed through superficial cosmetic repairs.
Installation and Maintenance Considerations in Rochester
Rochester’s cold winters and changing moisture conditions make proper foundation preparation particularly important.
Frost depth is an important consideration when preparing a retaining wall foundation. Minnesota’s southern frost-depth zone specifies a 3.5-foot minimum footing depth under the state’s general frost-depth guidance, subject to applicable engineering provisions. However, the required base depth for a retaining wall depends on its design, soil conditions, and manufacturer specifications.
A retaining wall requires suitable excavation, a compacted base, accurate block placement, and appropriate drainage. Taller walls may also require geogrid reinforcement to improve stability.
Maintenance should include removing debris from drainage outlets, checking wall alignment, and monitoring nearby slopes for erosion.
Avoid placing heavy equipment or materials close to the wall unless the design accounts for those additional loads.
Choose a Retaining Wall System That Fits Your Landscape
Retaining walls can improve property usability, support landscape organization, and help manage elevation changes. However, their success depends on choosing appropriate materials and following proper structural and drainage requirements.
If your Rochester, MN property has uneven terrain or recurring soil movement, arrange a professional site evaluation. A properly planned retaining wall provides a more stable and functional landscape.

