 WhatsApp Us Now

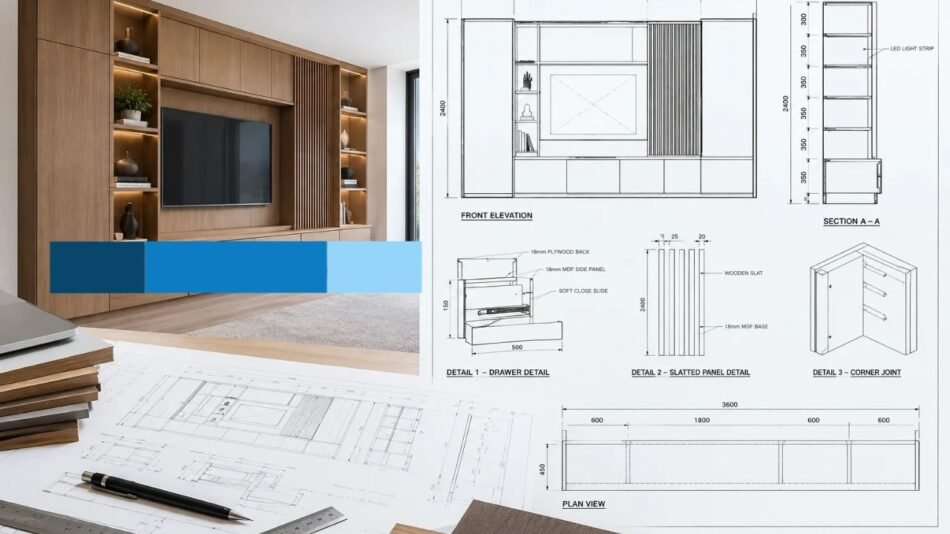
Custom architectural woodwork defines luxury hospitality spaces, high-end commercial interiors, and bespoke residential estates. Transforming ambitious design visions into tangible, handcrafted woodwork requires rigorous technical planning, structural engineering, and precise manufacturing details. Professional millwork shop drawings act as the essential technical roadmap connecting artistic concept to physical execution. Without comprehensive drafting submittals, even the most striking custom woodwork projects face costly site delays, material waste, structural misalignment, and unexpected budget overruns during installation.
Translating Design Intent into Shop-Floor Fabrication
Architects and interior designers establish visual language, spatial flow, and material palettes. However, converting early design schematics into buildable shop components requires specialized engineering knowledge. Professional millwork drafting services translate creative intent into precise technical specifications, detailing exact tolerances, wood species, finish schedules, edge banding, and concealed hardware callouts long before raw lumber reaches the factory floor.
Clear drafting sets provide shop craftsmen with explicit guidance on timber assembly sequences, grain matching, reveal profiles, and interior substrate framing. Detailed joinery shop drawings explicitly define mortise-and-tenon joints, dovetail connections, and mechanical fasteners before raw materials are ever cut. By resolving spatial and structural challenges during the submittal phase, fabrication teams eliminate guesswork on the shop floor, streamline production schedules, and avoid expensive material re-work.
Technical Precision Across Complex Architectural Features
High-end custom woodwork projects encompass diverse interior elements, each requiring distinct drafting expertise, structural calculations, and specialized trade considerations.
Bespoke Casework, Kitchens, and Custom Fixtures
Commercial reception desks, built-in banquettes, executive credenzas, and custom residential cabinetry require precise spatial planning. Comprehensive cabinet shop drawings provide detailed section cuts, elevation views, drawer slide clearances, hinge offsets, and internal structural blocking. In residential settings, dedicated kitchen shop drawings detail appliance cutouts, heavy-duty countertop substructures, integrated LED channels, and plumbing rough-in locations. Similarly, specialized bathroom shop drawings address moisture-resistant core materials, heavy-duty wall anchors, and integrated mirror framing to guarantee longevity in high-humidity environments.
Modern woodwork manufacturing relies heavily on automated, computer-numerical-control (CNC) production. Utilizing parametric software to generate Cabinet Vision shop drawings allows drafting engineers to extract precise cut lists, optimize sheet yields, and generate CNC machine code directly from approved submittal packages. This seamless digital workflow minimizes human error, optimizes sheet material usage, and accelerates fabrication turnaround times across complex commercial builds.
Feature Wall Paneling and Architectural Cladding
Large-scale decorative feature walls, coffered ceilings, acoustic baffles, and wood cladding introduce unique spatial challenges. Detailed wall paneling shop drawings map out elevation grids, reveal gaps, expansion joints, integrated lighting troughs, and concealed cleat systems. Mapping panel splits and grain-matching rules prior to fabrication allows installation crews to maintain uniform reveals and flawless visual continuity across extensive interior surfaces.
Core Operational Advantages for AEC Professionals
Investing in high-precision millwork drafting delivers clear operational and financial value throughout the construction lifecycle:
- Multi-Trade Spatial Alignment: Clarifies spatial boundaries and rough-in paths for electrical, plumbing, HVAC, and structural steel trades.
- Material Yield Optimization: Reduces sheet material waste through precise yield calculations and automated cut list generation.
- Faster Submittal Approvals: Expedites architect, designer, and client sign-offs with standardized detail callouts and clear material specifications.
- Controlled Site Labor Costs: Eliminates field guesswork during assembly, keeping installation labor hours strictly on budget.
Streamlining On-Site Installation and Field Coordination
Custom millwork is typically installed during the final fit-out stages of construction. Consequently, installation crews must adapt to real-world jobsite conditions, such as out-of-plumb drywall, uneven concrete slabs, and structural variations. High-precision millwork CAD drawings incorporate field dimension verifications and customized scribe allowances, enabling installers to make controlled adjustments without compromising the finished architectural profile or structural integrity.
Furthermore, comprehensive submittal packages act as an authoritative contract document between all project stakeholders. General contractors rely on these drawings to verify structural backing locations and schedule trade handoffs efficiently. Leading AEC drafting partners like McLine Studios demonstrate how dedicated CAD and BIM drafting support enables architectural woodwork firms to expand their production capacity, maintain strict submittal schedules, and deliver exceptional quality across demanding commercial and institutional builds.
Elevating Quality Control Through Precision Millwork Shop Drawings
In custom architectural woodwork, project success depends as much on technical preparation as on master craftsmanship. Fully engineered submittal sets provide architects, general contractors, and woodworkers with absolute confidence in every joint, reveal, and mounting bracket. By prioritizing comprehensive millwork shop drawings early in project planning, architectural woodworking firms reliably deliver superior aesthetic results, control manufacturing costs, and achieve smooth site installations on schedule.


