 WhatsApp Us Now
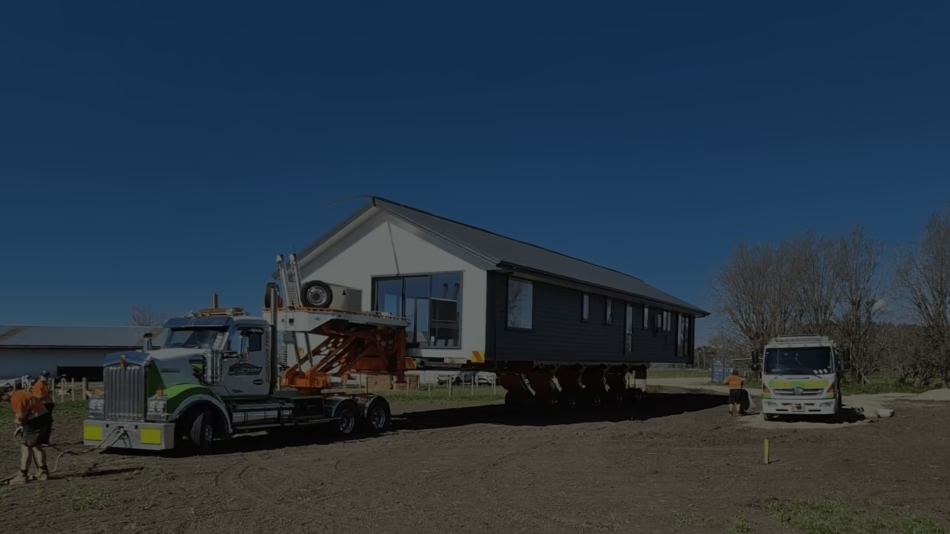
Choosing a new home is about more than finding an attractive floor plan. When the property is built away from its final site, buyers also need to think about how it will be transported, whether the section is suitable, and what preparation will be needed before the home can be positioned.
For people considering transportable homes in Palmerston North, early planning can make the process considerably easier. The location of the section, road and site access, land characteristics, building requirements, construction quality, delivery arrangements, and overall project cost can all influence the suitability of a home.
Start With the Palmerston North Site
The section should be assessed before settling on a particular transportable home design. A floor plan may suit your household perfectly, but the site could create challenges if access is restricted or additional preparation is required.
Check Road and Site Access
Transporting a completed home to a section requires more than a suitable driveway. The route to the property may involve narrow roads, tight corners, low bridges, overhead services, trees, or other obstacles.
Before choosing a design, consider:
- Road width and turning areas
- The entrance to the property
- Narrow driveways and tight corners
- Bridges or other route restrictions
- Overhead power lines
- Trees and other obstacles
- Space for specialist lifting and positioning equipment
New Zealand Building Performance guidance notes that access can influence the size and type of modules that can be delivered to a site. In some situations, narrow roads or restricted driveways can affect which off-site construction approach is practical.
Palmerston North City Council also advises property owners to check safe building distances around overhead power lines when preparing building consent applications.
For this reason, transport and site access should be considered at the beginning of the planning process rather than after a home has already been selected.
Look at the Land and Existing Services
The characteristics of the section can affect both the home design and preparation work.
Consider the site’s:
- Slope and ground conditions
- Drainage and stormwater requirements
- Water and wastewater connections
- Electricity and other utilities
- Orientation and available sunlight
- Existing buildings and structures
- Access for construction and installation
A Project Information Memorandum, or PIM, can be useful during the planning stage. Palmerston North City Council says a PIM can provide information about land features, District Plan rules, natural hazards, service connections, and other requirements that may affect a building project.
This information can help identify potential restrictions or additional work before significant money is committed to the project.
Choose a Layout That Works for Your Lifestyle
Once the site has been assessed, attention can turn to the home itself. A good floor plan should work with the section while also making everyday living comfortable.
Think Beyond the Number of Rooms
The best layout is not necessarily the one with the greatest number of bedrooms. Consider how the household actually uses the home.
Useful features may include:
- An open kitchen and living area
- Comfortable bedrooms
- Practical storage
- A dedicated office or study
- Convenient bathroom access
- Good indoor-outdoor flow
- Flexible rooms for changing needs
For families, for example, a practical living area may be more valuable than simply adding another small room. Someone working from home may place greater importance on a quiet study, while another household may need additional storage or guest accommodation.
Comparing floor plans carefully can reveal how efficiently each design uses its available space.
Plan for the Future
A home should remain useful as circumstances change.
A spare bedroom could eventually become an office, hobby room, nursery, or guest space. Likewise, flexible living areas can make it easier for a household to adapt without needing major alterations.
Thinking about future requirements before choosing a design can help prevent the home from becoming unsuitable after only a few years.
Understand Transport and Installation Requirements
One of the biggest differences between a transportable home and a conventional on-site build is the importance of delivery planning.
Consider the Entire Delivery Route
It is not enough to check whether a truck can reach the property’s front gate. The entire route needs to be considered.
The size and configuration of the home may influence transportation arrangements. Building Performance guidance notes that module dimensions can be restricted by transportation requirements and site access.
Buyers should therefore ask:
- How will the home reach the property?
- Is specialist transport required?
- Does the route have sufficient clearance?
- Is there enough space for positioning equipment?
- Who coordinates delivery?
- Are transportation costs included in the quoted price?
- What preparation must be completed before delivery?
Answering these questions early can reduce the likelihood of unexpected delays or costs.
Allow for Positioning and Connections
Delivery is only one stage of the process. Once the home arrives, it may need to be positioned on its foundations or supports and connected to services.
Depending on the site, this can involve foundation work, drainage, electrical connections, plumbing, access improvements, and other site-specific tasks.
Clarify which party is responsible for each stage before signing an agreement. A clear understanding of responsibilities makes budgeting and project coordination easier.
Understand Palmerston North Building Requirements
Building a transportable home still involves complying with New Zealand building requirements. The fact that a home is constructed off-site does not remove the need to consider the relevant building and planning requirements for the final property.
Palmerston North City Council states that building consent applications need clear and complete plans and specifications, and applications are assessed against the Building Act, Building Code, District Plan, and other relevant requirements.
Some sites may also be affected by natural hazards such as flooding, erosion, subsidence, or slippage.
For work involving restricted building work, Council also requires appropriately licensed building practitioners to design or carry out or supervise the relevant work.
The exact requirements can vary according to the property and proposed development, so buyers should confirm their individual situation with the relevant professionals and Palmerston North City Council.
Calculate the Full Project Cost
The purchase price of a transportable home is only one part of the overall budget.
Allow for Site Preparation
Depending on the property, additional costs could include:
- Site excavation and preparation
- Foundations, piles, or other support systems
- Drainage and stormwater work
- Electricity and utility connections
- Driveway or vehicle-crossing work
- Transport and specialist lifting
- Council and professional fees
- Landscaping and outdoor works
For example, Palmerston North City Council requires an application where a property owner wants to build, modify, or repair a vehicle crossing.
These types of site-specific requirements demonstrate why it is important to consider the whole project rather than comparing homes purely on their advertised purchase prices.
Compare Overall Value
A cheaper home is not automatically the cheaper project.
A lower initial price may be offset by additional site preparation, difficult access, transportation requirements, repairs, upgrades, or service connections.
When comparing homes, look at the complete picture:
- Purchase price
- Construction quality
- Home specifications
- Transport requirements
- Site preparation
- Foundation requirements
- Installation costs
- Utility connections
- Long-term maintenance
A detailed estimate can provide a much clearer understanding of the investment required.
Assess Construction Quality
Transportability should not be the only consideration when evaluating a home. Construction quality and specifications also deserve close attention.
Ask about the home’s:
- Structural construction
- Insulation
- Windows and glazing
- Heating and ventilation
- Roofing and exterior materials
- Interior fixtures and finishes
- Maintenance history, where applicable
If considering a previously occupied or relocated home, ask for information about its history, condition, previous modifications, and any repairs that may have been carried out.
Looking beyond appearance helps buyers make a more informed comparison between different transportable home options.
Think About Long-Term Suitability
The right home should fit both the section and the people who will live there.
Consider whether the design provides enough living space, storage, privacy, parking, outdoor areas, and flexibility for future changes. Its position on the site should also work with sunlight, access, neighbouring properties, and existing services.
A little additional planning before purchase can make a significant difference to the home’s long-term practicality.
Final Thoughts
Choosing a transportable home in Palmerston North requires careful consideration of both the home and the land it will occupy. Site access, ground conditions, services, transportation, building requirements, construction quality, installation, and total project costs all need to be considered together.
A well-planned approach allows buyers to identify potential challenges earlier and compare homes based on their overall suitability rather than price or appearance alone.
For those researching transportable homes in Palmerston North, reviewing available designs and discussing the requirements of the intended site with an experienced provider can be a useful next step. The goal is not simply to find a home that looks right, but one that can be transported, installed, and lived in comfortably on the chosen property.


