 WhatsApp Us Now

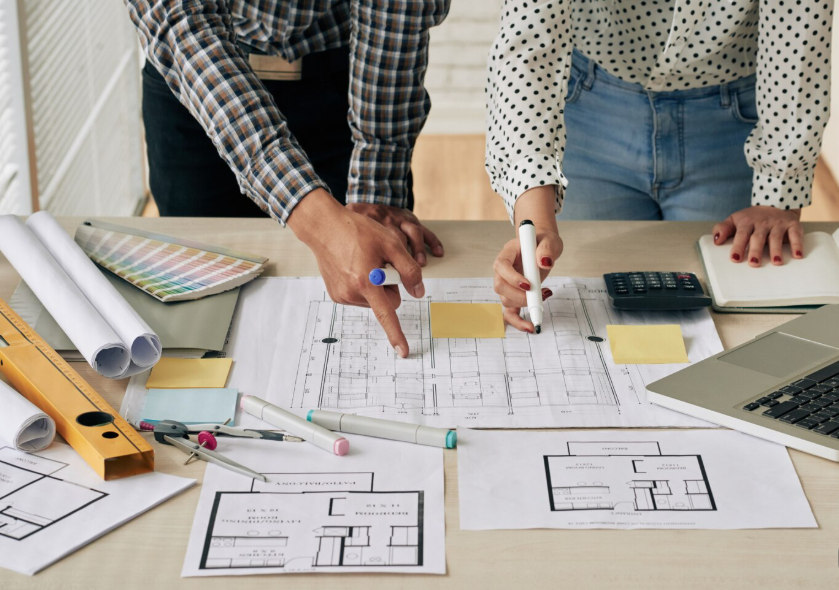
Most families start a custom home with a folder of saved photos and no idea how to turn them into a house. The gap between a Pinterest board and a buildable floor plan is wider than it looks, and how a team bridges it shapes the whole project. A custom home design and build Houston approach closes that gap by keeping design and construction under one roof, so the people who will build the home sit at the table while it is being drawn. The result is a plan that fits the family, the lot, and the budget all at once. Here is how that process actually works.
Why Design & Build Belong Together
In the traditional path, a family hires a designer, finishes a full set of plans, and only then sends them to builders for pricing. The cost often comes back far above the budget, and the family faces redrawing the plan they just paid for. A design-build team prevents that by pricing the design as it develops. The builder’s input on cost and buildability arrives while the drawing is still on paper, where changes are free, rather than after the plans are done. Design and construction stay in agreement the whole way through.
It Starts With How You Live
The process begins with the family, not the floor plan. A good team asks about the daily routines, the cooking and hosting habits, the work-from-home needs, and the ten-year picture before anyone sketches a wall. Those answers become the brief that guides every decision that follows. A home drawn from how a family actually lives fits in a way a plan book never could, and this first conversation is where that fit begins.
Reading the Lot
Before the design goes far, the team gathers the facts of the land. The survey, the setbacks, the drainage, the flood status, and the soil all shape what can be built and how. On a Houston lot, these facts matter early, because a plan drawn without them gets redrawn when it meets the survey. Designing to the lot from the first sketch keeps the project moving. A design-build team folds the lot’s realities into the plan from the start, which is part of what the team at Blum Custom Builders brings to a custom project.
Turning Ideas Into a Plan
With the brief and the lot facts in hand, the design takes shape, and the family watches their ideas become rooms.
The First Schematic
The initial drawings translate the family’s routines into a floor plan. The kitchen opens where the family gathers, the mudroom lands where the family actually enters, the office sits where the quiet is. Seeing the first schematic is where a vague wish list becomes a real layout.
Revisions With Real Information
The family reacts, and the plan gets revised. In a design-build process, each revision comes back with information attached. Want a wider patio? The updated drawing arrives with the cost impact, because pricing develops alongside the design. Decisions stay easy because every option carries its number and its trade-offs in plain view, rather than arriving as a surprise at bid time.
Where Design Meets Buildability
This is the real advantage of one team. A beautiful drawing that cannot be built affordably is a problem, and a design-build team catches it early. The builder flags the choices that drive the cost, suggests the ones that hold it, and confirms that the structure, the systems, and the lot can carry the design. By the time the plan is final, it is not just a pretty drawing. It is a buildable home with a known price, ready for engineering and permitting without the surprises that stall a traditional project.
From Final Plan to Construction
A finished design-build plan leaves the design phase ready to build. The structural engineering matches the foundation to the soil, the plan set is prepared for the local permitting office, and the selections are underway so long-lead materials arrive on time. Because one team carries the project from the first sketch through construction, nothing falls into the gap between a designer who finished and a builder who is just starting. The handoff that trips up traditional projects does not exist, because there is no handoff.
The Takeaway
A design-build team turns ideas into a buildable home by keeping design and construction together from the first conversation. It starts with how the family lives, reads the lot early, and develops the plan and the price side by side, so the finished drawing is both beautiful and affordable. The family sees the cost of each choice while changes are still free, and the plan arrives at construction ready to build. For anyone staring at a folder of saved photos and wondering how it becomes a house, that single-team process is how the gap gets closed, cleanly and without the surprises that come from splitting the work in two.


