 WhatsApp Us Now
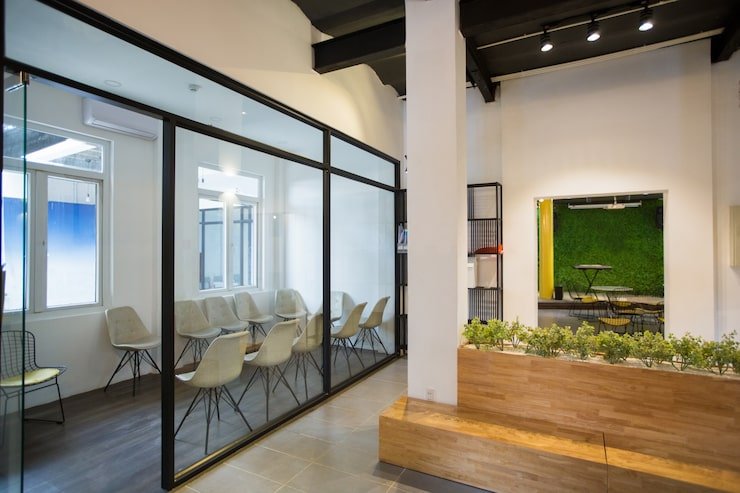
First impressions happen fast. In fact, visitors often form an opinion about a business within seconds of entering a building. That makes your reception area one of the most important spaces in your office.
Yet many reception areas feel dark, crowded, or disconnected from the rest of the workplace. Solid walls can block natural light and make even a well-designed office feel smaller than it is.
A carefully planned glass wall system solves these problems. It creates an open, welcoming space while keeping a professional level of privacy and structure.
Why Glass Wall Systems Work So Well in Reception Areas
That is because many offices in Singapore are now using glass partitions for their walls. The glass partition walls are different from conventional solid walls since they give a room a feeling of spaciousness even if there is separation and structure to the room.
Key Features
- Increases the amount of natural light inside the office
- Increases perception of spatial openness
- Decreases use of electric lighting
- Gives the office a modern feel
- Acoustic control without compromising visibility
It will be very helpful for an office in Singapore, which has reception areas far from windows. Glass partitions will help ensure the lighting spreads across the office.
Choosing the Right Glass Partition Wall for Reception Spaces
All glass partition wall are not made to serve the same function. Selecting the best possible alternative makes it easier to design a professional reception area.
Frameless Glass Partitions
Frameless partitions make an elegant choice as they provide a sleek and modern look. The absence of noticeable hardware makes it possible to obtain an elegant appearance.
Framed Glass Partitions
Framed partitions bring a sense of elegance along with structure to any area. Framed in black aluminium, they make a suitable choice for modern or industrial interiors.
Sliding Glass Walls
In case there is a need to have sliding doors for opening and closing a particular section, sliding glass walls make an ideal choice. Sliding glass partitions save space effectively.
Acoustic Glass Systems
Acoustic glass partitions play a key role in ensuring reduced noise levels coming from meeting rooms or other working spaces.
Designing Your Reception Area Glass Wall System: Layout Tips
A great reception area depends on more than choosing the right glass. The layout plays a major role in how visitors experience the space and how well it functions each day.
Think About Flow First
It is important to consider the movement pattern of people around the reception area before beginning to design the space. Some things you need to do include:
- Determine the key points of entry and exit
- Create clear areas for waiting and reception
- Keep access convenient for both staff members and guests
A well-planned layout helps the space feel organised and welcoming.
Combine Glass With Other Materials
Contrasting materials make glass look even more attractive. The resulting contrast helps create a sense of depth and makes the reception area look more balanced.
- A marble or stone reception desk should be included
- Timber feature walls to add warmth
- Metal accents can be used to add a contemporary feel
The combination of materials creates a more polished and memorable design.
Consider Acoustic Needs
Glass offers transparency, but sound management must also be considered. In particular, if the reception areas are adjacent to work areas, it becomes all the more significant.
- Opt for double-glazed glass partitions
- Provide acoustic rating partitions
- Provide sound-absorbing furniture pieces
The appropriate acoustic solution provides comfort within the reception area while retaining its open nature.
Reception Area Glass Wall System Designs That Work in Singapore
Looking for some inspiration? Here are some ideas that always deliver in Singaporean commercial spaces.
The Executive Frame
A single glass partition wall stretching from floor to ceiling behind the reception desk, framed in thin black aluminium trim pieces. Simple, sleek, and stylish. Ideal for use in law firms and finance companies.
The Frosted Feature
A frosted glass wall with an opening for the company logo at eye level. Subtly brands the space without being overly flashy. Often used in creative agencies and startups.
The Curved Wall System
Certain glass wall systems offer curves rather than straight lines. Incorporating a slight curve into your reception wall creates a more friendly atmosphere, making it less cold and corporate.
The Biophilic Approach
Combining glass wall partitions with vertical gardens or living walls. In recent years, one of the latest trends in Singapore involves integrating glass with greenery in reception areas.
What to Look for in a Glass Wall System Supplier in Singapore
Supplier selection plays an essential role — not only concerning product quality but also the process as a whole.
The following criteria should be considered before making a decision:
- BCA conformity: Verify that the system complies with BCA rules for Singapore
- Fitting experience: Consider teams with experience installing systems in commercial areas, not just residential
- Structural warranty: A reliable system should offer a minimum five-year warranty
- Time of delivery: Custom glass partition wall systems are generally installed within four to eight weeks after order
- Maintenance and replacement service: Ask whether the provider offers maintenance/replacement services for panels
It is always advisable to obtain references for commercial works from the supplier.
Wrapping Up
In fact, the proper planning of the reception area may influence the way customers think about your company even before entering its premises. Through the right design solutions that can create a bright, spacious, and more professional interior, you may have a chance to impress both visitors and workers.
A glass wall system represents an excellent option because of the combination of aesthetics, efficiency, and versatility that allows you to get all benefits in one solution. In today’s evolving corporate world, well-planned reception areas will always prove their usefulness.
Frequently Asked Questions
What is a glass wall system, and what is its function in a reception area?
A glass wall system is an adaptable system of partitions comprising glass partitions fixed in frame structures or using special fittings. As applied to a reception area, it serves to zone and demarcate space and introduce light while ensuring clear sight lines and not shrinking the space.
Is a glass partition wall soundproof?
Regular single-pane glass partitions have low levels of soundproofing capabilities. However, double-pane or acoustic glass partitions may be specified in case the reception area borders other areas such as meeting rooms.
What type of glass is best for a reception area?
Single-pane clear glass is suitable for a contemporary, unobstructed design. Frosted glass is appropriate where some degree of opacity is desired while maintaining visibility. Smart glass is recommended if you require versatility in your design.
How long does installation take for a glass wall system in Singapore?
For a standard commercial reception area, installation typically takes one to three days once the panels are on site. Lead times for custom glass partition wall systems in Singapore range from four to eight weeks from order confirmation.


