 WhatsApp Us Now
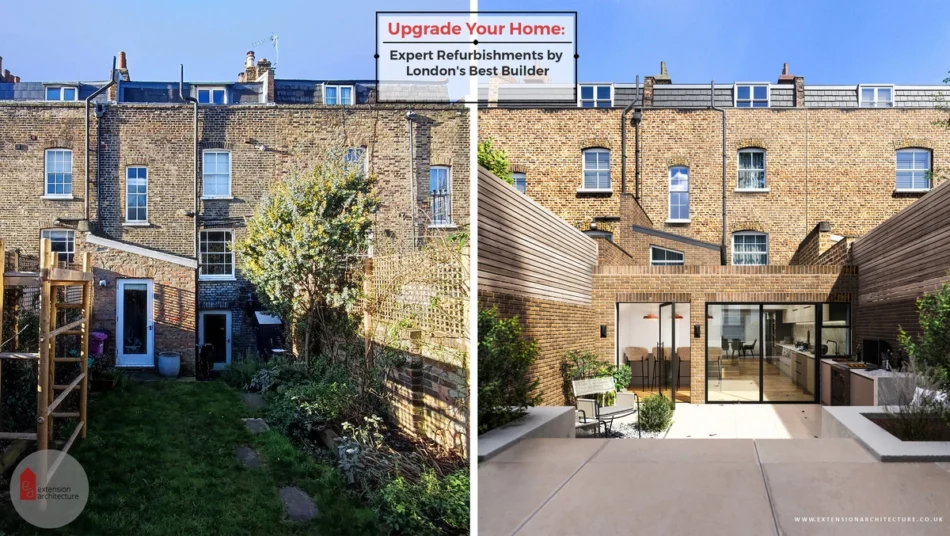
Most people start an extension project thinking about square metres. How much bigger the kitchen will be, whether there’s room for a proper dining table, whether the loft can finally become a spare bedroom. All reasonable things to think about. But talk to architects London homeowners have actually worked with, and you’ll hear the same thing fairly quickly: the thing that actually shapes most projects isn’t the space you’re trying to create. It’s what the planning system will let you build in the first place.
This isn’t meant to sound discouraging. Most reasonable extensions in London do get approved. But the process of getting there is often less about imagination and more about understanding a fairly detailed set of rules that vary depending on your borough, your street, and sometimes the specific history of your house.
Why the size of your garden matters less than people assume
A lot of homeowners assume that if they’ve got a decent-sized garden, they’ve got plenty of room to extend. Garden size matters, but it’s not really the constraint that decides what you can build. Permitted development rules, and where they don’t apply, full planning permission, are based on a mix of factors: how much of your garden has already been built on by previous extensions, how close you are to a shared boundary, the depth and height limits for single-storey versus two-storey extensions, and whether your property is a house or a converted flat.
Two houses with identically sized gardens on the same road can have very different allowances, simply because one had a conservatory added in the 1990s that already used up part of the permitted development quota. This is exactly the kind of detail that only becomes clear once someone actually checks the planning history of your specific property, rather than going on garden size alone.
How conservation area status quietly changes everything
London has a huge number of conservation areas, and a lot of homeowners don’t fully clock what that means until they’re partway through planning a project. Being in a conservation area doesn’t mean you can’t extend. It means the design gets judged more carefully, and permitted development rights are often restricted or removed entirely through what’s called an Article 4 direction.
In practice, this means details that wouldn’t matter on a non-designated street, roofline, materials, window proportions, matter a great deal here. A rear extension that would sail through in one borough might need a full planning application, and a more careful design approach, simply because of which side of an invisible line your house happens to sit on.
If your home is listed, which is more common across London than people expect, particularly in areas like Greenwich, Islington, or parts of Richmond, the process runs on an entirely separate track. Listed building consent covers alterations that wouldn’t need permission on a standard property, sometimes including internal changes that have nothing to do with the exterior at all.
Why the shape of the site often matters more than its size
Space constraints in London tend to be about geometry rather than raw square footage. A narrow Victorian terrace with a side-return might have less flexibility than a wider Edwardian semi with a smaller garden, because the side-return route depends on boundary distances and how the extension interacts with neighbouring properties’ light and outlook.
This is where the value of residential architects London homeowners bring in early really shows. A good architect isn’t just designing a nice-looking extension, they’re testing what the site geometry actually allows before a single wall gets drawn, so you’re not designing something that looks great on paper but has no realistic path through planning.
Where most planning applications actually run into trouble
It’s rarely the size of the extension itself that causes a refusal. More often it’s how the extension relates to neighbouring properties: whether it blocks light to a neighbour’s window, whether it’s visible from a shared boundary in a way that feels overbearing, or whether the materials clash noticeably with the surrounding streetscape. Planning officers across different boroughs weigh these things slightly differently, which is part of why local experience with planning permission London councils actually grant makes a genuine difference to how smoothly an application goes.
Getting this wrong doesn’t just mean a design tweak. A refused application can add two to three months to a project once you factor in revising the scheme and resubmitting, sometimes longer if it needs to go to committee rather than being decided by a planning officer alone.
Why budget and planning are more connected than people expect
Here’s something that catches people out: the planning process itself can shape what’s financially sensible, not just what’s legally permitted. A design that requires extensive structural intervention to satisfy a planning condition, say, an odd roof form to preserve a neighbour’s daylight, can add meaningfully to the build cost. Current build costs for a well-specified single-storey extension in London generally run somewhere between £2,500 and £3,500 per square metre, but a complicated planning-driven design can push that higher.
This is why it’s worth having planning strategy and budget conversations at the same time, rather than treating them as separate stages. A scheme that’s technically approvable but disproportionately expensive to build isn’t actually a workable solution.
The realistic timeline, and why it’s longer than people expect
A fairly typical London extension project runs something like this: four to eight weeks for initial design and feasibility, six to eight weeks (sometimes longer) for a planning decision, a further few weeks for technical drawings and Building Regulations approval, and then the build itself, often three to four months for a modest single-storey extension.
Altogether, that’s commonly the better part of a year from first conversation to completion, and that’s before accounting for any delays from a refused application or Party Wall negotiations with neighbours, which are legally required whenever work touches a shared boundary. None of this is meant to put anyone off. It’s simply a more accurate picture than the “few months” timeline a lot of people go in expecting.
Why local knowledge changes the outcome, not just the process
Planning policy is nominally national, but the way it’s applied varies noticeably borough by borough, and sometimes even between planning officers within the same team. An architect who has recently submitted applications in your specific borough will have a much clearer sense of what’s likely to be approved without objection, what tends to trigger requests for amendments, and when it’s worth paying for pre-application advice versus going straight to a full submission.
This local knowledge doesn’t replace good design. But it does mean the design is shaped with an accurate understanding of what’s achievable from the start, rather than being reworked repeatedly after the fact.
Rethinking the starting point
If there’s one shift worth making before starting a project, it’s this: rather than beginning with “how much space do I want,” it’s usually more productive to begin with “what does my specific site and borough actually allow.” The space you end up with is very often the result of that planning reality, not the other way around.
At Extension Architecture, this is genuinely where most of our early conversations with London homeowners begin, not sketching dream layouts, but understanding what a specific property, street, and borough will actually support, so the design that follows is one that has a realistic path to approval rather than one that has to be reworked once planning reality sets in. If you’re weighing up a project and want an honest read on what’s achievable before you get too attached to an idea, that’s exactly the conversation worth having first.


