 WhatsApp Us Now

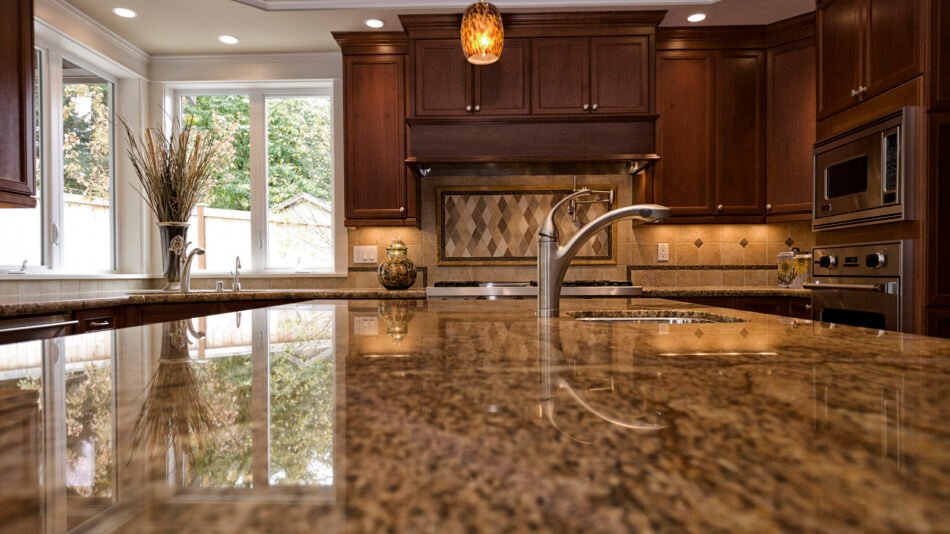
A cabinet display can look perfect until you imagine it in your own kitchen. The island may be too large for your room. The finish might clash with your flooring. Meanwhile, the storage features that caught your attention may not hold the cookware you use most. Without a little preparation, it is easy to leave a showroom with inspiration but few useful answers.
When visiting a kitchen cabinet showroom in Milwaukee, gather enough information to explain your space, your budget, and what you want to improve. You do not need professional drawings for an initial conversation. A few clear photos and notes can help the designer understand your project.
The goal is to leave knowing which options suit your kitchen and what needs to happen next. Whether you are planning a renovation in Milwaukee or replacing cabinetry in Brookfield, the following steps can make your visit more productive.
Give the Designer a Clear View of Your Kitchen
Start by photographing the whole room. Take pictures from several corners so the designer can see how the walls, windows, doorways, and appliances relate to one another. Include the ceiling and the floor rather than focusing only on existing cabinet fronts.
Next, capture features that could affect the layout. A low window, wall vent, pipe enclosure, or change in ceiling height may influence cabinet placement. If the kitchen connects to a dining room or hallway, photograph those areas too. The route through the room matters when planning doors, drawers, and seating.
Also, show the problems you want to solve. Perhaps a refrigerator door blocks a passage, or a corner cabinet is difficult to reach. A photo of that problem gives the conversation a practical starting point. It helps the designer understand what a successful change would look like.
Bring a Sketch and Confirm Your Appliance Plans
A basic room sketch makes your photos easier to understand. Mark approximate wall lengths, ceiling height, and the positions of windows and doors. Then show where the sink, range, dishwasher, and refrigerator currently sit. Note which way room doors open.
However, use your sketch for early planning. Ask who will verify the room measurements before the order and how the final design accounts for uneven walls or floors. Small measurement errors can affect how cabinets fit, so this responsibility should be clear.
Appliance information is just as useful. Bring model numbers for items you plan to keep and specification sheets for new purchases. The designer needs more than the appliance’s general width. Door operation, ventilation requirements, and installation clearances can also affect the surrounding cabinetry.
If you have not chosen your appliances, explain that early. You can still discuss ideas, but some cabinet dimensions may need to remain open until those selections are confirmed.
Describe Your Routine Before Discussing Styles
Think about the moments when your kitchen feels inconvenient. You might struggle to reach heavy pans, run out of preparation space, or have nowhere to put small appliances. Describe those situations clearly instead of simply asking for more storage.
For example, someone who bakes regularly may need accessible storage for trays and mixing equipment. Another household may need a better place for lunch containers and everyday dishes. These needs can lead to different drawer arrangements even when the rooms have similar dimensions.
Also, explain what you like about the current kitchen. If the sink location works and the refrigerator is easy to reach, say so. A useful redesign can preserve those strengths while addressing the parts that cause frustration.
Finally, decide how much change you are willing to consider. Keeping the current layout, moving appliances, and opening a wall involve different levels of work. That boundary helps keep the first design discussion realistic.
Compare Colors Beside the Materials You Are Keeping
A cabinet finish should work with the rest of the room. Therefore, bring samples of existing flooring, countertop material, or backsplash tile where possible. If you cannot bring a sample, take clear photos and explain that the colors may look different on a screen.
When reviewing cabinet styles and finishes, place the samples beside those materials rather than judging each door alone. One white may look soft beside warm flooring, while another may appear sharper or cooler. Comparing them together makes those differences easier to notice.
Hold door samples upright, as they would sit in the kitchen. Then view the countertop sample horizontally beneath them. This gives you a more useful comparison than laying every material flat on a desk under the same light.
If you can borrow samples, check them at home during the day and with your evening lights on. Otherwise, ask what options you have for reviewing the finish before ordering. A showroom visit should narrow your choices, but it does not need to force an immediate color decision.
Test the Displays with Your Own Storage Needs in Mind
Open the drawers and doors on the displays you are considering. Check whether they move comfortably and whether you can reach the usable space. A storage feature may look impressive while offering little benefit for the items you actually own.
For instance, a deep drawer could suit pots and pans, but its interior dimensions still matter. Bring measurements for unusually large cookware or countertop appliances. Ask whether the proposed storage will hold them without awkward stacking or wasted space.
Corner systems deserve the same attention. Operate the mechanism and look at the shape of its shelves. Then picture what you would put there. If the arrangement does not suit your belongings, a different cabinet configuration may be more useful.
Also, inspect shelf adjustment, door handles, and exposed edges. Think about cleaning as well as appearance. A decorative profile may appeal to you, but you should understand how it fits your daily maintenance routine before choosing it.
Ask for a Quote You Can Compare
Share your budget before the design becomes too detailed. Explain whether that amount covers cabinetry alone or includes delivery, removal, installation, hardware, and finishing. Otherwise, the discussion may produce a cabinet selection that leaves too little money for the rest of the work.
Then ask for an itemized proposal. It should identify the selected cabinets and any additional pieces needed to complete the installation. Fillers, finished end panels, and trim can affect both the price and the final appearance, so check whether they are included.
Separate essential features from optional upgrades. If accessible cookware storage is a priority, protect that part of the plan. Meanwhile, ask what changes if you choose a simpler finish, fewer decorative details, or different handles.
When comparing suppliers, use the same layout and specifications where possible. A lower total may reflect fewer drawers, different materials, or a narrower installation scope. Understanding those differences is more useful than choosing by the final number alone.
Clarify Who Handles Measurements, Installation, and Follow-Up
Before leaving, ask how the project moves from an initial conversation to a confirmed order. Find out when measurements happen, how you review the drawings, and which selections must be final before purchasing. Also, ask how the supplier documents approved changes.
Next, clarify the installation scope. Who removes the old cabinets? Who prepares the walls? Who handles appliance connections or other work outside cabinet fitting? These tasks may involve separate arrangements, so get the responsibilities in writing.
Ask how delivery and installation dates are confirmed. You should also understand what happens if a cabinet arrives damaged or a required part is missing. This helps you plan the work around confirmed information rather than an assumed timeline.
Finally, review the applicable warranty and service process. Ask whom to contact about adjustments and what information you should retain after installation. Keep the final drawings, product details, invoice, and written terms together for future reference.
Turn the Visit into a Clear Next Step
Before ending the appointment, review what you have decided and what remains open. You might have selected a door style but still need appliance details. Alternatively, the designer may need verified measurements before confirming the layout.
For a visit to Cabinets MKE or another showroom around Milwaukee and Brookfield, preparation should make the conversation more specific. Bring evidence of how your kitchen works, explain your priorities, and ask for clear answers about the proposed products and process.
You do not need to leave with every choice settled. A productive visit gives you a design direction you understand, a proposal you can assess, and a practical next step toward a kitchen that works better.