 WhatsApp Us Now

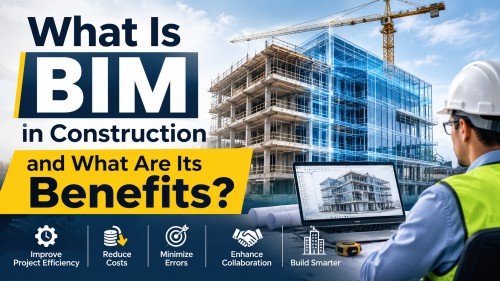
Construction projects involve many people, detailed drawings, technical information, and continuous coordination between different teams. Managing all these elements can become difficult, especially when architects, engineers, contractors, and consultants work on the same project. This is where BIM services play an important role. Building Information Modeling helps construction professionals create and manage intelligent digital representations of buildings, making it easier to understand project details, coordinate different disciplines, and make informed decisions throughout the building lifecycle.
BIM has changed the way construction projects are planned, designed, and executed. Instead of depending entirely on separate 2D drawings, project teams can work with coordinated 3D models containing valuable building information. This approach improves communication and helps reduce problems that may otherwise appear during construction.
Let’s understand what BIM means, how it works, and why it has become increasingly important in the construction industry.
What Is BIM in Construction?
BIM stands for Building Information Modeling. It is a digital process used to create, manage, and share information about a building or infrastructure project throughout its lifecycle.
Unlike a traditional 3D model that mainly represents the appearance of a structure, a BIM model contains additional information about building components. These components may include walls, doors, windows, floors, columns, beams, HVAC systems, electrical equipment, and plumbing installations.
For example, when an architect creates a wall in a BIM environment, that element can contain information about its dimensions, material, thickness, and other relevant properties. This information helps different project teams understand the building beyond its visual appearance.
BIM also connects different disciplines within a shared project environment. Architects can develop architectural models, structural engineers can work on structural elements, and MEP professionals can coordinate building services.
The main purpose is to create a more organized flow of project information so that everyone involved can work with a clearer understanding of the design.
How Does BIM Work in a Construction Project?
BIM generally begins during the early design stage, when architects and engineers develop digital representations of the proposed building.
The architectural team creates the initial model using software such as Autodesk Revit. Structural engineers then develop the structural model, while MEP professionals prepare mechanical, electrical, and plumbing systems.
These individual models can be combined or coordinated to review how different building elements interact.
For example, an HVAC duct may pass through an area occupied by a structural beam. When both elements are reviewed within a coordinated model, the project team can identify the potential conflict before installation begins.
The team can then discuss the issue and determine an appropriate design adjustment.
As the project progresses, the BIM model can also support construction planning, quantity estimation, scheduling, and facility management, depending on the information included and the project’s requirements.
This makes BIM more than a modeling activity. It becomes a way to organize and manage building information across different project stages.
What Are the Different Dimensions of BIM?
BIM dimensions describe different types of information and capabilities associated with a building information model. They help explain how BIM supports activities beyond basic 3D visualization.
3D BIM: Digital Building Modeling
3D BIM represents the physical and spatial characteristics of a building. It allows project teams to understand building geometry, components, and spatial relationships through a digital model.
Architectural walls, structural columns, doors, windows, ceilings, and MEP systems can be represented in three dimensions.
This helps professionals understand the design more clearly than relying only on separate 2D drawings.
4D BIM: Construction Scheduling
4D BIM connects the 3D building model with project scheduling information.
Construction teams can use this approach to visualize how different building components or activities are expected to progress over time.
For example, a project manager can review the planned sequence of structural construction, wall installation, and other activities through a time-linked model.
This supports construction planning and helps teams understand how different activities relate to the project schedule.
5D BIM: Cost Estimation
5D BIM connects model information with project cost data.
It can help estimate quantities and associate them with material costs, labor expenses, and other project-related information.
When the model changes, relevant quantity information can be updated depending on the BIM workflow and data setup.
This can support budgeting, cost planning, and financial decision-making during different project stages.
6D BIM: Sustainability and Building Performance
6D BIM is commonly associated with sustainability, energy performance, and building lifecycle considerations.
Depending on the project methodology, it can support the evaluation of energy consumption, material performance, environmental impact, and other sustainability-related factors.
This information helps project teams consider long-term building performance rather than focusing only on initial construction requirements.
7D BIM: Facility Management
7D BIM is associated with facility management and building operations.
A suitable BIM model can contain information about building equipment, maintenance requirements, product specifications, and asset details.
After construction, facility managers may use this information to understand building systems and plan maintenance activities.
The exact meaning of BIM dimensions can vary between organizations, but the overall idea is to extend building information beyond geometric modeling.
What Are the Major Benefits of BIM in Construction?
BIM offers several advantages for construction professionals when it is implemented with the right processes, standards, and project information.
1. Better Coordination Between Project Teams
One of the biggest challenges in construction is coordinating multiple disciplines.
Architects, structural engineers, MEP consultants, and contractors often work on different parts of the same building. When information is shared through separate documents without proper coordination, misunderstandings and design conflicts can occur.
BIM provides a shared digital environment where different teams can review their respective models and understand how the building components fit together.
For example, structural and MEP teams can coordinate beam locations with ductwork and pipe routing before construction begins.
This improves communication and helps project participants make decisions using more consistent information.
2. Early Identification of Design Clashes
Design clashes can create serious problems during construction.
A plumbing pipe may conflict with a structural beam, an HVAC duct may overlap with electrical services, or a ceiling system may not provide enough space for installed equipment.
These issues can be difficult to identify when teams review separate 2D drawings.
BIM coordination allows different discipline models to be combined and checked for potential conflicts. Specialized tools can identify overlapping elements and help project teams review the required changes.
Finding these issues during the design stage is generally easier and less expensive than correcting them after materials have been fabricated or installed.
However, clash detection results still require professional review because not every detected intersection represents an actual construction problem.
3. Improved Accuracy in Construction Documentation
Construction teams depend on accurate drawings to understand design requirements and complete their work.
Traditional drafting workflows may involve updating multiple drawings separately when a design changes. This can increase the possibility of inconsistent information.
In a properly managed BIM workflow, plans, sections, elevations, and schedules can be generated from the model.
When model elements are updated, related views can reflect those changes, reducing repetitive drafting work.
This does not mean every drawing becomes automatically correct. Model quality, annotation, detailing, and documentation standards still require careful checking.
Nevertheless, a well-maintained BIM model can make drawing production more organized and consistent.
4. Better Project Planning and Scheduling
Construction projects involve many activities that must happen in the correct sequence.
Delays in one activity can affect several other tasks, particularly when multiple contractors depend on the same work area.
4D BIM helps connect the digital building model with the construction schedule. Project teams can visualize how the building is expected to develop over different phases.
This makes it easier to understand construction sequences, review work areas, and communicate planned activities.
For large commercial and infrastructure projects, this visual approach can support more effective project planning.
5. Improved Cost Estimation and Quantity Takeoffs
Accurate quantity information is important for preparing construction budgets and managing project expenses.
Traditional quantity takeoffs often involve measuring information from separate drawings. Depending on the project, this process can require considerable manual effort.
BIM models can contain measurable information about building components, including their dimensions, quantities, and material properties.
This information can support quantity extraction and cost estimation when the model has been developed with appropriate data and measurement rules.
For example, a contractor may use model-based quantities to estimate concrete volumes, wall areas, flooring requirements, or other materials.
However, model-based quantities should always be reviewed against project specifications and the agreed measurement method before being used for commercial decisions.
6. Better Visualization and Design Understanding
Not every construction stakeholder has the technical knowledge to understand complex architectural and engineering drawings.
Clients, developers, and building owners may find it difficult to imagine the completed structure from 2D plans alone.
BIM provides a three-dimensional representation that makes the proposed building easier to understand.
Project teams can review building layouts, room arrangements, structural components, and service installations within the model.
This improves design discussions and helps stakeholders understand how different building elements relate to one another.
It can also support more informed decisions before construction activities begin.
7. Reduced Rework and Material Wastage
Rework is one of the common reasons construction projects experience additional costs and delays.
Incorrect dimensions, coordination problems, outdated drawings, and incomplete information can force contractors to modify work that has already been completed.
BIM helps reduce some of these risks by providing better visibility into project information and allowing teams to review design issues earlier.
For example, identifying an MEP clash before installation can prevent unnecessary changes to ductwork, pipe routing, or structural arrangements.
Similarly, improved quantity information can support better material planning.
BIM cannot eliminate every construction error, but proper implementation can help teams avoid many preventable problems.
8. Supports Better Facility Management
The value of BIM does not necessarily end when construction is completed.
A properly developed as-built model can contain useful information about installed building components, equipment, materials, and maintenance requirements.
Facility managers can use this information to understand the building’s systems and locate important assets.
For example, maintenance teams may refer to equipment information to identify the specifications of an installed HVAC unit or review relevant documentation before carrying out maintenance.
The usefulness of this information depends on how accurately the model is updated during construction and how well the handover requirements are defined.
9. Improved Collaboration Across Different Locations
Many construction projects involve professionals working from different offices, cities, or countries.
Sharing updated information between these teams can become difficult when everyone depends on separate files and communication channels.
BIM workflows can support collaboration through shared project environments and Common Data Environments (CDEs).
These platforms help teams manage model versions, drawing revisions, project documents, and information exchanges.
When access permissions and document management procedures are properly established, stakeholders can review relevant project information without relying entirely on repeated manual file transfers.
This is particularly useful for projects involving international design consultants, contractors, and engineering teams.
10. Better Control Throughout the Building Lifecycle
Construction is only one stage in a building’s lifecycle. A building also requires operation, maintenance, upgrades, and sometimes renovation or redevelopment.
BIM can support these activities by maintaining useful building information in a structured digital environment.
During the design and construction stages, project teams can develop and update the model according to agreed information requirements.
After project completion, relevant information can be handed over to the building owner or facility management team.
This creates an opportunity to use the same digital information for future building-related activities rather than starting again with incomplete documentation.
The long-term value depends on maintaining accurate information and ensuring that the model meets the owner’s operational requirements.
What Is the Difference Between BIM and Traditional CAD Drafting?
CAD drafting and BIM are both important in the construction industry, but they work differently.
Traditional CAD drafting primarily focuses on creating technical drawings using lines, dimensions, symbols, and geometric elements.
For example, an AutoCAD floor plan communicates room layouts, wall positions, door openings, and dimensions through 2D drafting information.
BIM, on the other hand, uses intelligent building elements that can contain geometry and associated information.
A wall in a BIM model is not simply a collection of lines. It can represent an actual building component with properties such as thickness, height, material, and other relevant data.
Another difference is coordination. CAD workflows can require teams to compare separate drawings to identify potential conflicts, whereas BIM allows different discipline models to be coordinated within a shared digital environment.
However, CAD remains widely used for technical drafting, detailing, conversions, and many other construction documentation requirements. BIM does not completely replace CAD. Both technologies can support different project needs.
Which BIM Software Is Commonly Used in Construction?
The construction industry uses several software platforms to develop, coordinate, and manage BIM information.
Autodesk Revit is widely used for architectural, structural, and MEP modeling. It supports the development of coordinated building models and the preparation of construction documentation.
Navisworks is commonly used for model coordination, clash detection, and construction simulation.
Autodesk AutoCAD remains important for 2D drafting, detailing, and technical documentation.
Graphisoft Archicad is another BIM platform used primarily for architectural design and building modeling.
Tekla Structures is widely used for structural steel and concrete detailing, particularly where detailed fabrication information is required.
The choice of software depends on the project requirements, client standards, design discipline, and coordination workflow.
Why Are Construction Companies Outsourcing BIM Work?
Developing and managing BIM models requires experienced professionals, suitable software, technical knowledge, and a well-organized production process.
For many construction and architecture firms, maintaining a complete in-house BIM team can become expensive, particularly when project workloads change throughout the year.
Some companies experience periods when they need additional modeling support for architectural, structural, or MEP projects. During other periods, their internal teams may have sufficient capacity.
Outsourcing provides a flexible way to manage these changing requirements.
By working with an experienced external team, companies can access additional modeling and documentation support without immediately increasing their permanent workforce.
Professional bim services can cover different requirements, including Revit modeling, CAD-to-BIM conversion, point cloud to BIM, architectural modeling, structural detailing, MEP modeling, and BIM coordination.
However, outsourcing should be planned carefully. Companies should establish the required Level of Development (LOD), modeling standards, deliverables, file formats, project milestones, and quality control procedures before assigning work.
A capable BIM partner should understand the project’s technical requirements and maintain clear communication throughout the process.
Final Thoughts
BIM has become an important part of modern construction because it helps professionals manage building information, improve coordination, identify design conflicts, and make better project decisions. From architectural modeling and structural coordination to cost planning and facility management, it supports several activities throughout a building’s lifecycle.
However, successful BIM implementation requires more than creating a 3D model. It depends on accurate information, experienced professionals, suitable software, and effective collaboration between project teams.
For businesses looking to improve their modeling and documentation capabilities, working with an experienced external partner can provide additional production support. Archdraw Outsourcing offers architectural CAD drafting, Revit BIM modeling, structural detailing, MEP modeling, and BIM coordination support for construction and design professionals. With the right technical approach and project understanding, businesses can manage complex documentation requirements more efficiently and maintain better coordination throughout their construction projects.


