 WhatsApp Us Now
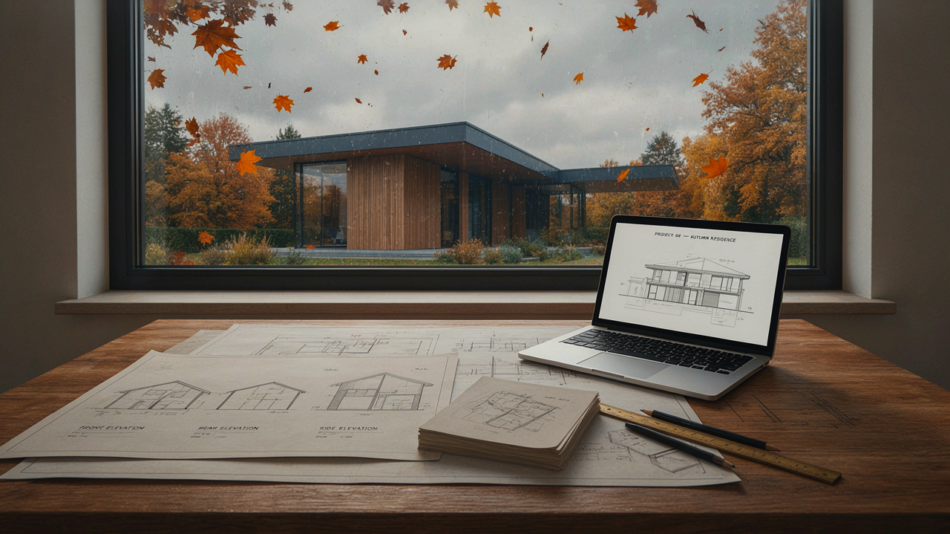
Designing a home involves much more than creating a floor plan. While floor plans explain how rooms are arranged and how people move through a property, they do not fully show what the finished home will look like from the outside. This is where elevation drawings become essential.
Elevation drawings provide a detailed vertical view of a home, showing its exterior appearance, proportions, materials, openings, rooflines, and architectural features. Whether you are building a new house, remodeling an existing property, or preparing documents for a permit, accurate elevations can help turn an idea into a clear and buildable design.
Understanding how these drawings work and why they matter can make the entire home design process more organized and predictable.
What Are Elevation Drawings?
An elevation drawing is a two-dimensional representation of one side of a building as viewed straight on. Instead of looking down at the property like you would with a floor plan, an elevation shows the vertical features of the structure.
Depending on the project, drawings may include the front, rear, left, and right elevations. Each view communicates important information about the exterior design.
Typical details shown on elevation drawings include:
- Overall building height
- Roof shape and pitch
- Doors and windows
- Exterior walls and finishes
- Porches, balconies, and decks
- Garages and exterior structures
- Foundation and grade lines
- Exterior architectural features
- Dimensions and height measurements
These details allow homeowners, designers, contractors, and reviewing authorities to understand how the proposed structure will appear and relate to the surrounding property.
Why Elevations Matter in Home Design
A floor plan can tell you where a bedroom or kitchen is located, but it cannot fully communicate the home’s exterior character. Elevation drawings fill this gap by providing a visual connection between the interior layout and exterior appearance.
For example, moving a window may affect both the interior arrangement and the symmetry of the front facade. Similarly, changing the roof design can alter the overall height and appearance of the structure.
A well-prepared home elevation design helps coordinate these decisions before construction begins. It gives everyone involved a common visual reference and can reveal design problems that might not be obvious from a floor plan alone.
Elevations are particularly useful when a homeowner wants to compare different exterior styles. Designers can explore options involving siding, brick, stone, roof forms, window arrangements, or architectural accents without immediately committing to construction.
Key Information Included in Professional Elevation Plans
Not every elevation drawing provides the same level of detail. Basic conceptual sketches may communicate appearance, while professional elevation plans are typically prepared with greater attention to dimensions, construction information, and project requirements.
A detailed elevation may identify finished floor levels, roof elevations, wall heights, window and door locations, exterior materials, and other relevant features. Grade lines can also be important because they show how the building relates to existing or proposed ground levels.
Material callouts are another useful component. A drawing might identify areas intended for brick, siding, stucco, stone veneer, or other finishes. This helps contractors understand the designer’s intent and provides a clearer basis for estimating materials and planning construction.
For permit-related projects, the exact information required can vary by location and project type. Local building departments may have specific documentation requirements, so elevation drawings should be coordinated with the rest of the permit drawing package.
How Elevation Drawings Support Construction and Permits
Elevation drawings are not simply presentation documents. They can play an important role in communicating construction information.
Contractors use elevations alongside floor plans, sections, site plans, and structural drawings to understand how different components of a building fit together. For instance, an elevation can clarify the relationship between a roofline, exterior wall, windows, doors, and finished grade.
They can also support the permit review process. Building officials may need to evaluate aspects such as building height, exterior openings, setbacks in relation to the overall project documentation, and the proposed appearance of the structure.
Accurate elevation drawings help reduce ambiguity because the exterior design is documented rather than left entirely to interpretation.
However, elevations should not be viewed in isolation. They need to agree with the floor plans, site plan, sections, and other drawings. If a window appears in one location on an elevation but in another location on the floor plan, the inconsistency can create questions during review or construction.
Elevations for Remodeling and New Construction
Elevation drawings are valuable for both new homes and renovation projects.
For new construction, they help establish the home’s exterior appearance from the beginning. Homeowners can review proportions, rooflines, window placement, entry features, and materials before construction starts.
For remodeling, elevations can show the relationship between existing and proposed conditions. This is especially helpful when adding a second story, extending a room, changing a roofline, adding a porch, or modifying exterior openings.
A remodeling elevation can make the proposed changes easier to understand than written descriptions alone. Homeowners can also use the drawings to compare alternatives and communicate their preferred design to contractors.
In both situations, accurate measurements are important. An attractive drawing is useful, but it must also reflect the actual dimensions and conditions of the property when it is being used for planning or construction documentation.
Tips for Creating Effective Home Elevations
A successful elevation starts with accurate project information. Before preparing the drawings, gather the available floor plans, site information, dimensions, existing-condition measurements, and design requirements.
It is also important to maintain consistency throughout the drawing set. Door and window locations should correspond with the floor plan, while building heights and roof information should align with sections and other documentation.
Consider these practical guidelines:
- Use accurate measurements: Small dimensional errors can create larger coordination problems later.
- Show all relevant sides: Include the elevations needed to communicate the complete exterior design.
- Coordinate with floor plans: Exterior openings and major features should match the interior drawings.
- Identify materials clearly: Use appropriate notes or callouts for proposed exterior finishes.
- Show grade relationships: Existing and proposed grades can be important for understanding building height.
- Follow local requirements: Check the documentation standards of the applicable building department.
- Review before submission: Look for inconsistencies, missing dimensions, and unclear annotations.
Professional preparation can be particularly valuable when a project involves multiple additions, complex roof forms, or detailed permit requirements.
Turning a Design Idea Into a Clear Exterior Plan
The exterior of a home is shaped by many interconnected decisions. Roof proportions affect wall heights, window placement affects both appearance and interior planning, and grade conditions can influence how the building meets the ground.
Elevation drawings bring these relationships together in a format that is easy to review and coordinate. They help homeowners visualize the finished structure while giving designers and contractors practical information to work from.
For projects requiring permit documentation, a carefully prepared elevation should be part of a coordinated drawing package rather than treated as a standalone illustration. When the elevations agree with the floor plans, site plans, sections, and other required documents, the overall project becomes easier to understand.
Ultimately, good home elevation design combines visual appeal with accurate documentation. By investing time in clear, detailed professional elevation plans, homeowners can communicate their ideas more effectively, identify design issues earlier, and create a stronger foundation for the next stages of their project.


