 WhatsApp Us Now

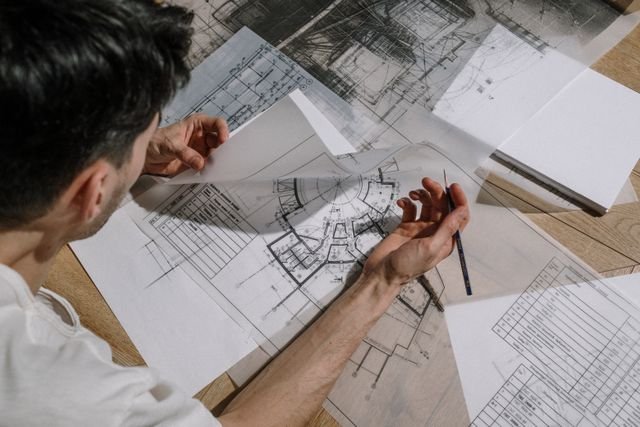
Sustainable construction has become an important priority in the modern building industry. As cities expand and environmental concerns continue to grow, architects, developers, and property owners are looking for ways to create buildings that consume fewer resources while providing comfortable and healthy environments. Traditional construction methods often depend heavily on energy-intensive materials, artificial lighting, and mechanical cooling systems. Sustainable architectural design offers a more thoughtful approach by considering environmental impact, energy consumption, and long-term building performance from the initial planning stage.
Architectural design plays a significant role in determining how efficiently a building uses natural resources. Factors such as building orientation, ventilation, insulation, window placement, material selection, and landscaping can influence energy requirements throughout a property’s lifespan. By combining innovative design strategies with modern construction technologies, architects can create buildings that are both environmentally responsible and economically practical.
Whether planning a residential property, commercial office, or large development, sustainable architectural principles help balance functionality, aesthetics, and environmental responsibility.
1. Understanding Sustainable Architectural Design
Sustainable architectural design focuses on creating buildings that minimize environmental impact while supporting the comfort and well-being of occupants. It considers the entire building lifecycle, including planning, construction, operation, maintenance, and eventual renovation or demolition.
The primary objective is to reduce unnecessary energy consumption, conserve water, minimize construction waste, and encourage responsible material usage.
Sustainable architecture incorporates several important principles:
- Reducing dependence on non-renewable energy sources.
- Maximizing the use of natural daylight.
- Improving indoor air quality and ventilation.
- Selecting environmentally responsible construction materials.
- Conserving water through efficient systems.
- Reducing waste during construction.
- Designing buildings that remain adaptable over time.
These principles are not limited to expensive green buildings. Even small architectural improvements can make a meaningful difference in overall building efficiency.
2. Building Orientation and Smart Site Planning
Building orientation is one of the most important factors in sustainable architectural planning. The direction in which a building faces influences sunlight exposure, indoor temperatures, natural lighting, and ventilation.
Architects study the site’s geographical location, climate, surrounding structures, and sun movement before deciding on the building layout.
In warmer regions, careful orientation can help reduce excessive heat entering indoor spaces. Appropriate placement of windows, balconies, external shading, and service areas can minimize direct sunlight exposure during the hottest parts of the day.
For example, strategically designed shading devices can reduce solar heat gain while still allowing sufficient daylight. Similarly, positioning frequently occupied spaces according to local climate conditions can improve indoor comfort.
Effective site planning also considers existing vegetation, drainage patterns, access roads, and surrounding buildings. These factors help create a design that works with the natural environment rather than against it.
3. Maximizing Natural Light to Reduce Electricity Consumption
Artificial lighting contributes to electricity consumption in residential and commercial buildings. Sustainable architectural design addresses this challenge by maximizing available natural daylight.
Architects use different design elements to bring sunlight into indoor spaces without creating excessive glare or heat.
Some commonly used strategies include:
Large Windows: Properly positioned windows allow natural light to reach living rooms, offices, and common areas.
Skylights: Roof openings can introduce daylight into interior spaces that do not have direct access to exterior walls.
Light Shelves: These architectural features reflect daylight deeper into rooms, improving light distribution.
Open Floor Plans: Connected spaces allow natural light to travel more effectively throughout a building.
Reflective Interior Surfaces: Suitable wall colors and finishes can help distribute natural light across indoor areas.
When daylight is incorporated effectively, buildings can reduce their dependence on artificial lighting during daytime hours. This approach also creates brighter and more welcoming indoor environments.
4. Improving Natural Ventilation and Indoor Air Quality
Ventilation is another essential element of energy-efficient architecture. Buildings with poor airflow may require continuous mechanical cooling and ventilation systems, increasing energy consumption.
Natural ventilation uses outdoor air movement to improve indoor air circulation. Architects can encourage this process through carefully positioned windows, ventilation openings, courtyards, and building layouts.
Cross-ventilation is a particularly useful strategy. It allows fresh air to enter through one opening and move across the interior before exiting through another opening.
Other architectural features, such as ventilated roofs, shaded courtyards, and strategically placed openings, can support passive cooling.
Proper ventilation also helps remove indoor pollutants, excess moisture, and unwanted odors. This contributes to a healthier environment for occupants.
However, natural ventilation strategies must consider outdoor air quality, humidity, noise, and local climate conditions. In some situations, mechanical ventilation systems remain necessary to maintain suitable indoor conditions.
5. Choosing Eco-Friendly and Sustainable Construction Materials
Construction materials have a significant environmental impact. Their production, transportation, installation, maintenance, and disposal all contribute to a building’s overall carbon footprint.
Sustainable architectural planning encourages the use of materials that are durable, responsibly sourced, and suitable for the local environment.
Some commonly considered sustainable materials include:
- Recycled steel and reclaimed wood.
- Bamboo and other rapidly renewable materials.
- Recycled concrete and aggregates.
- Low-VOC paints and interior finishes.
- Locally sourced stone and construction materials.
- High-performance insulation products.
Locally available materials can reduce transportation-related emissions and support regional suppliers. Durable materials can also minimize replacement requirements and maintenance expenses over time.
Architects evaluate material performance, environmental certifications, availability, cost, and suitability before recommending options.
The goal is not simply to use environmentally friendly materials but to select the right combination of products for a building’s specific requirements.
6. Incorporating Energy-Efficient Technologies
Modern technology has expanded the possibilities for creating energy-efficient buildings. Architectural design now works alongside advanced building systems to improve performance and reduce unnecessary energy consumption.
Solar panels are among the most recognized sustainable technologies. They convert sunlight into electricity and can help reduce dependence on conventional power sources.
Other energy-efficient solutions include:
LED Lighting: LED fixtures consume less electricity than many traditional lighting options and generally have longer operating lifespans.
Smart Thermostats: These devices regulate indoor temperatures according to occupancy patterns and user preferences.
Energy-Efficient HVAC Systems: Modern heating, ventilation, and air conditioning equipment can provide better performance with reduced energy consumption.
Automated Lighting Controls: Occupancy sensors and daylight sensors help prevent unnecessary electricity usage.
High-Performance Glazing: Suitable glass systems can reduce unwanted heat transfer while maintaining natural daylight.
Architects should consider these technologies during the design stage to ensure that building layouts, electrical systems, and structural provisions support their installation.
7. Designing Buildings for Water Conservation
Water conservation is another important component of sustainable architecture. Buildings consume water for drinking, cooking, cleaning, landscaping, sanitation, and other daily activities.
Architectural planning can incorporate systems that reduce unnecessary water usage and improve resource management.
Rainwater harvesting is one practical solution. It collects rainwater from rooftops and other suitable surfaces for storage and potential non-potable uses, depending on treatment and local regulations.
Other water-saving strategies include:
- Installing low-flow faucets and showerheads.
- Using dual-flush toilet systems.
- Incorporating efficient irrigation methods.
- Collecting and reusing suitable greywater.
- Choosing drought-tolerant landscaping.
- Planning effective rainwater drainage systems.
These measures can reduce pressure on municipal water supplies and help property owners manage long-term water consumption.
Proper maintenance and suitable filtration are important to ensure that water conservation systems operate safely and effectively.
8. Using Green Roofs and Sustainable Landscaping
Landscaping is not merely a decorative feature of modern architecture. When planned properly, outdoor greenery can contribute to environmental performance and improve the overall quality of a building.
Green roofs use vegetation over specially designed roof systems. Depending on their construction, they can provide insulation, reduce roof surface temperatures, and help manage rainwater runoff.
Vertical gardens are another option for introducing greenery into buildings where ground space is limited.
Sustainable landscaping may also include native plants, shaded outdoor areas, permeable paving, and efficient irrigation systems.
Trees positioned strategically around a building can provide shade and help reduce direct solar exposure on exterior walls and windows.
These features create a stronger connection between indoor and outdoor environments while supporting biodiversity and improving the appearance of residential and commercial developments.
9. The Importance of Professional Architectural Planning
Creating a sustainable building requires coordination between architectural design, engineering, construction, and environmental considerations. Simply adding solar panels or selecting recycled materials does not automatically make a building energy-efficient.
Professional architects evaluate how different building elements work together. They study the site, climate, orientation, structural requirements, occupancy patterns, and project budget before developing suitable design solutions.
Working with an experienced Architectural Design Company in Ahmedabad can help property owners incorporate climate-responsive planning, suitable materials, efficient ventilation, and sustainable construction strategies into their projects.
This is particularly relevant in regions with hot summers, where shading, insulation, building orientation, and ventilation can significantly influence indoor comfort.
Professional coordination also helps ensure that sustainable features are practical, technically suitable, and aligned with local building regulations.
10. Long-Term Financial and Environmental Benefits
Sustainable architectural design offers benefits that extend beyond the construction phase. Although certain energy-efficient features may require higher initial investments, they can help reduce operating expenses over time.
Buildings designed to use natural daylight, efficient cooling systems, and appropriate insulation may require less electricity for everyday operation.
Water-saving fixtures and rainwater harvesting systems can also reduce water consumption. Durable materials and well-planned maintenance strategies may lower long-term repair and replacement costs.
Additional benefits include:
- Improved indoor comfort.
- Reduced environmental impact.
- Better resource management.
- Lower dependence on conventional energy.
- Improved building durability.
- Greater appeal among environmentally conscious buyers and tenants.
The actual savings depend on building size, climate, occupancy, energy prices, equipment efficiency, and maintenance practices. Therefore, sustainable design decisions should be evaluated according to the specific requirements of each project.
Conclusion
Architectural design plays a fundamental role in creating sustainable and energy-efficient buildings. From intelligent site planning and natural ventilation to eco-friendly materials, renewable energy systems, and water conservation, every design decision can influence a building’s environmental performance.
Modern architecture is no longer focused only on appearance and functionality. It also considers how buildings interact with their surroundings and how efficiently they use natural resources throughout their lifespan.
By incorporating sustainable principles during the early planning stages, property owners and developers can create spaces that support occupant comfort, reduce unnecessary resource consumption, and contribute to a healthier environment.
Ultimately, sustainable architectural design is an investment in the future. It brings together innovation, environmental responsibility, and practical planning to create buildings that are efficient, resilient, and better suited to the needs of future generations.


