 WhatsApp Us Now
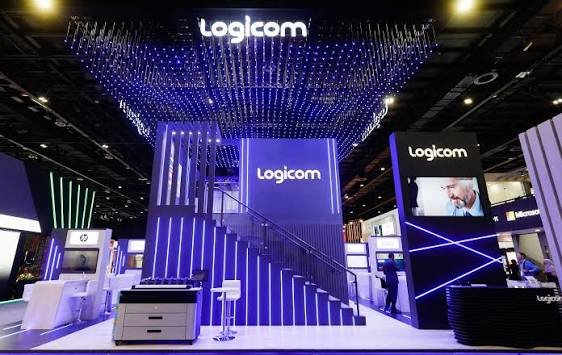
If you’ve exhibited at CES before, you already know the feeling: you walk the Las Vegas Convention Center floor, and every few aisles, a towering two-story structure rises above the crowd, complete with a private meeting room upstairs and a staircase attendees can’t help but notice. Then you look at your own floor plan and wonder, should that be us next year?
The single-level vs. double-decker decision is one of the most consequential choices in CES booth planning, because it affects your budget, your design timeline, your logistics, and how your brand is perceived on a show floor with over 4,100 exhibitors competing for attention. This guide breaks the decision down honestly, so you can choose based on what actually fits your goals, not just what looks impressive in a rendering.
Why This Decision Matters More at CES Than Most Shows
CES 2026 spanned roughly 2.6 million net square feet of exhibit space, and the show floor is genuinely three-dimensional in how attendees experience it. With that much square footage and that many booths competing for eyeballs, vertical presence has real value, but it also comes with real cost and complexity. Understanding both formats clearly, before you commit budget or sign a contract with a builder, will save you from expensive surprises closer to move-in.
Single-Level Booths: The Case For
What they are: A traditional, one-story exhibit structure, the format most exhibitors use, and the default for the majority of CES booths under roughly 20×20 feet.
Where they win:
- Lower cost, faster approval. Single-level stands don’t require structural engineering sign-off, fire-suppression systems, or additional staircases, which means fewer approvals to chase and a more predictable budget.
- Faster build and teardown. With CES move-in and move-out windows notoriously tight, a single-level structure is quicker to install, inspect, and dismantle, reducing labor costs and risk of delays.
- Lower risk for first-time exhibitors. If you’re testing CES for the first time or working with a smaller footprint, a single-level design lets you focus your budget on messaging, product demos, and staff training rather than structural engineering.
- Easier to reuse and reconfigure. Single-level modular components typically travel and adapt to other shows more easily than a custom double-deck structure built for one specific footprint.
Where they fall short:
- Harder to stand out visually in a hall with thousands of competing exhibitors
- Limited space for private meetings, VIP hospitality, or storage
- Ceiling height restrictions (often around 12–20 feet depending on hall and booth type) cap how dramatic your design can be
Double-Decker Booths: The Case For
A double decker exhibition stand adds a second story to your footprint, typically used for private meeting rooms, VIP lounges, storage, or additional branding real estate above the main floor level.
Where they win:
- Commanding visual presence. A double decker trade show booth is visible from far across the hall, which matters enormously at a show the size of CES, where foot traffic is spread across multiple venues and millions of square feet.
- More usable space without a bigger footprint. Adding an upper level lets you expand functional space, meeting rooms, storage, hospitality areas, without paying for additional floor square footage, which is often the single biggest line item in a CES budget.
- Better for hosting private meetings and press. Executive meetings, investor conversations, and media briefings benefit from a quiet, elevated space away from show-floor noise, something a single-level booth generally can’t offer.
- Signals scale and seriousness. Rightly or wrongly, a two-story exhibit reads as a statement of investment and confidence, which can influence how partners, media, and prospective clients perceive your brand at the show.
Where they fall short:
- Higher cost and longer lead times. Structural engineering, permits, and fire code compliance all add cost and time that single-level builds don’t require.
- Regulatory complexity. Convention centers, including the Las Vegas Convention Center, enforce specific rules around double-deck structures: minimum footprint requirements, load limits for the number of people allowed on the upper deck, mandatory fire-suppression systems for the enclosed space beneath the deck, and a required number of staircases based on deck size. These vary by venue and are strictly enforced.
- Engineering sign-off required. Most convention centers require a stamped structural engineering drawing before approving a double-deck build, meaning you can’t finalize this decision at the last minute.
- Heavier logistics. Move-in and move-out take longer, freight costs are higher, and on-site labor requirements increase significantly.
How Experienced Builders Approach the Decision
Reputable double decker exhibition stand builders don’t start with the structure, they start with your goals. Before recommending a two-story design, an experienced builder will typically ask:
- What’s the primary goal of this booth, lead generation, brand visibility, private meetings, product demos, or a mix?
- How much of your traffic requires private space, investor meetings, press briefings, or client hospitality that can’t happen on an open show floor?
- What’s your total footprint, and does it meet the minimum size most venues require for a double-deck approval?
- What’s your realistic budget range, factoring in engineering, permits, and the added labor and freight costs of a two-story build?
- Will this structure be reused at future shows, or is it a one-time investment for this specific event?
If the honest answers point toward heavy investor traffic, a strong brand-presence goal, and a budget that supports it, a double-deck format often makes sense. If the priority is testing the market, controlling cost, or maximizing flexibility for future shows, single-level is usually the smarter starting point.
What Good Double Decker Exhibition Stand Design Looks Like
If you do go the double-deck route, thoughtful double decker exhibition stand design makes the difference between a structure that feels impressive and one that feels like an obstacle. A few principles experienced designers follow:
- Keep the ground floor open and inviting. The upper deck should enhance the booth, not make the ground level feel cramped or closed off to walk-by traffic.
- Design the staircase as a feature, not an afterthought. A well-placed, well-lit staircase can become part of the visual draw rather than a purely functional necessity.
- Use the upper level with intention. Whether it’s a lounge, a meeting suite, or a press briefing room, the space should have a clear purpose, an empty or underused upper deck undermines the investment.
- Balance branding across both levels. Strong double decker exhibition stands carry consistent messaging and visual identity from the ground floor to the upper level, so the structure reads as one cohesive brand experience rather than two disconnected spaces
Cost and Timeline: A Realistic Comparison
| Factor | Single-Level | Double-Decker |
| Relative cost | Lower | Significantly higher (often 1.5–3x, depending on complexity) |
| Lead time | Weeks | Months (engineering and permit approval required) |
| Approval complexity | Minimal | Structural sign-off, fire code compliance, load limits |
| Reusability | High | Lower, often custom-built for one footprint |
| Best suited for | First-time exhibitors, smaller footprints, budget-conscious teams | Established exhibitors with larger footprints, meeting-heavy strategies, strong brand-presence goals |
Making the Right Call for Your Brand
There’s no universally “better” format, only the format that’s better for your specific goals at this specific show. A well-executed single-level booth with a sharp demo and an engaging team can outperform a double-decker with weak messaging. Equally, a double-decker done right can become the most talked-about booth in its aisle.
The most reliable approach: define your goals first, get quotes and timelines from experienced double decker exhibition stand builders if you’re considering the two-story route, and make the decision based on what will actually move your business forward at CES, not just what will look the most dramatic in a floor plan rendering.


