 WhatsApp Us Now
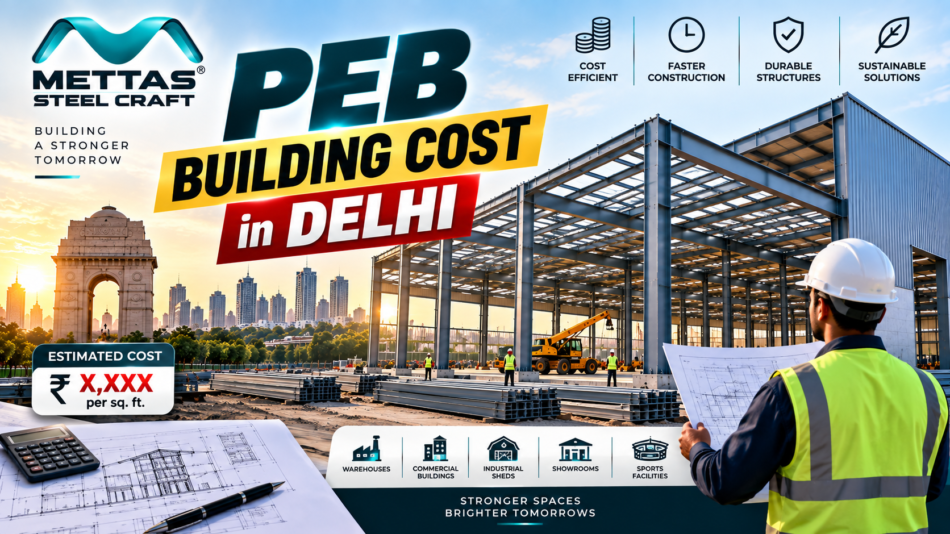
The cost of constructing a Pre-Engineered Building (PEB) depends on several factors, including building size, structural design, steel specifications, roofing, flooring, insulation, site conditions, and installation requirements.
If you are planning a warehouse, industrial shed, factory, showroom, or commercial structure, understanding the factors that affect PEB Building Cost in Delhi can help you plan your project budget more effectively.
What Is a PEB Building?
A Pre-Engineered Building is a steel structure designed and engineered according to the requirements of a particular project. Structural components are generally fabricated before being transported to the site for assembly.
PEB systems are commonly used for warehouses, factories, industrial sheds, commercial buildings, sports facilities, agricultural structures, and other large-span projects.
What Is the PEB Building Cost in Delhi?
There is no single fixed price for a PEB building because every project has different specifications.
The approximate cost can vary depending on:
- Building size and area
- Steel quantity and grade
- Structural design
- Building height
- Span and bay spacing
- Roofing and wall cladding
- Insulation requirements
- Flooring specifications
- Doors and windows
- Foundation requirements
- Transportation
- Installation and erection
- Site location and accessibility
For this reason, businesses should obtain a project-specific quotation rather than relying only on a standard per-square-foot price.
Major Factors Affecting PEB Building Cost
1. Building Size
The total built-up area is one of the primary factors affecting the project budget. Larger buildings require more structural materials, roofing, cladding, and installation work.
2. Steel Requirements
The amount and specification of structural steel can significantly affect the overall cost. Building height, span, loading conditions, and design requirements influence the quantity of steel required.
3. Roofing and Wall Cladding
Different roofing and wall systems have different costs. The choice can depend on durability, insulation, appearance, weather conditions, and the intended use of the building.
4. Insulation
Industrial and commercial buildings may require insulation for temperature control and occupant comfort. The type and thickness of insulation can affect the total project cost.
5. Foundation Work
Foundation requirements depend on soil conditions, building loads, structural design, and site conditions. A detailed site assessment helps determine the appropriate foundation system.
6. Building Height and Span
Buildings with greater heights or larger clear spans can require additional structural engineering and steel. Therefore, these specifications can influence the final cost.
7. Installation and Transportation
The distance between the fabrication facility and construction site, site accessibility, lifting equipment, labour, and erection requirements can also affect project expenses.
PEB Building Cost vs Conventional Construction
PEB construction and conventional RCC construction follow different design and construction methods. PEB structures use engineered steel components that are fabricated before site assembly, while conventional construction typically involves more on-site work.
The right option depends on factors such as:
- Project size
- Construction timeline
- Building usage
- Structural requirements
- Future expansion
- Budget
- Site conditions
A proper comparison should consider the complete project cost rather than comparing only the structural cost.
How to Reduce PEB Construction Cost
Businesses can manage their PEB project budget by planning the building carefully from the beginning.
Some useful considerations include:
- Finalize the building requirements before design
- Optimize the building dimensions
- Select suitable roofing and cladding
- Avoid unnecessary structural complexity
- Plan doors and openings carefully
- Consider future expansion during initial design
- Compare detailed quotations from experienced manufacturers
Cost optimization should not compromise structural safety, material quality, or applicable construction requirements.
Mettas Limited – PEB Solutions in Delhi
Mettas Limited provides customized Pre-Engineered Building solutions for industrial, commercial, warehouse, and specialized projects in Delhi NCR.
The company supports different stages of PEB projects, including design, structural engineering, fabrication, transportation, installation, and project completion.
Depending on the project requirements, Mettas Limited can develop PEB solutions for:
- Warehouses
- Godowns
- Industrial sheds
- Factories
- Showrooms
- Sports complexes
- Convention halls
- Agricultural sheds
- Crane sheds
- Multi-level parking
- Specialized steel structures
How to Get an Accurate PEB Building Cost
To receive a more accurate estimate, businesses should provide the PEB manufacturer with important project information such as:
- Plot dimensions
- Required built-up area
- Building height
- Required clear span
- Intended use of the building
- Location of the project
- Roofing and wall requirements
- Insulation requirements
- Crane or heavy-load requirements
- Future expansion plans
The manufacturer can then evaluate the requirements and prepare a project-specific quotation.
Conclusion
The PEB Building Cost in Delhi depends on several technical and project-specific factors rather than one fixed rate. Building size, steel requirements, design, roofing, insulation, foundation, transportation, and installation can all influence the final budget.
For an accurate estimate, it is important to discuss the complete project requirements with an experienced PEB manufacturer.
Mettas Limited provides customized PEB solutions in Delhi NCR for warehouses, industrial buildings, commercial spaces, and other steel structures. Businesses can discuss their project requirements with Mettas Limited to receive a solution and quotation based on their specific needs.


