 WhatsApp Us Now
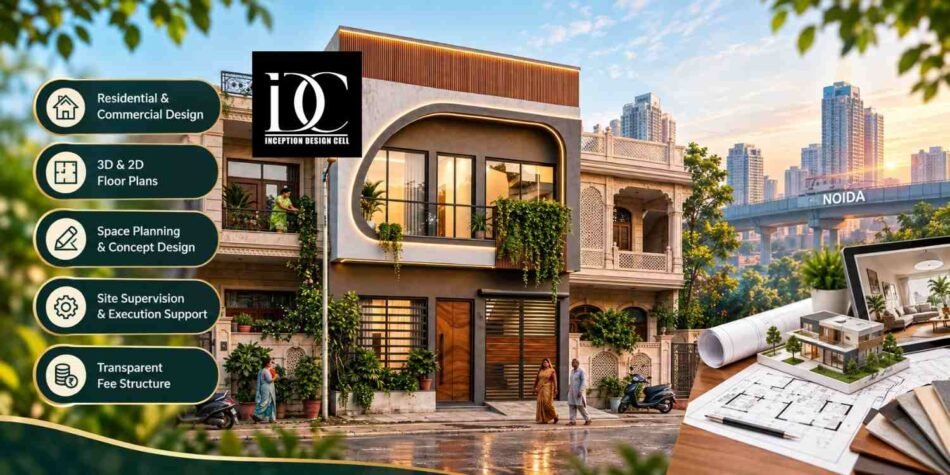
Choosing an Architect in Noida is an important decision when you are planning an independent house, villa, commercial property, renovation, or a larger development. A professional architect does more than prepare a floor plan. The work can include understanding the site, planning spaces, developing elevations, coordinating technical drawings, considering local regulations, and supporting construction decisions.
Noida has a wide mix of plotted homes, apartments, villas, offices, retail spaces and mixed-use developments. Therefore, the right architectural approach depends on the plot dimensions, built-up area, lifestyle requirements, budget, number of floors and intended use of the property. Inception Design Cell, a Noida-based multidisciplinary studio, works across architecture, interior design and urban planning, with a stated focus on combining aesthetics, functionality and space utilization.
What Does an Architect in Noida Do?
The architect transforms your needs into a realistic and constructible plan. The process of a residential building begins with an understanding of how your family functions, the number of rooms needed, where the natural light comes in, circulation inside the building and what construction budget you have.
A good design should not just be impressive on a 3D view but also functional once the construction process is over. The factors affecting planning include room proportioning, circulation, ventilation, daylight, storage, furniture layout, privacy and future needs.
According to Inception Design Cell, their residential architecture services include home design, house plans, floor plans, blueprints and interior design.
Residential Architecture for Noida Homes
For an independent house in sectors such as Sector 50, Sector 62, Sector 71 or other plotted areas, architectural planning may include:
- Site analysis and requirement study
- Conceptual floor planning
- 2D house plans
- Building elevations and sections
- 3D visualization
- Structural coordination
- Electrical and plumbing planning
- Interior and furniture planning
- Construction drawings
- Site coordination, depending on the appointment
The exact package should always be confirmed before work begins because a basic floor-plan service is very different from a complete architectural appointment.
House Plans and Design Services in Noida
A house plan is the foundation of the project. It determines how available space will be divided between living areas, bedrooms, kitchen, bathrooms, circulation, stairs, balconies and utility spaces.
For example, a 2,000 sq ft home does not automatically require the same planning approach as another 2,000 sq ft home. A family that works from home may need dedicated work areas, while another family may prioritize a larger kitchen, guest bedroom or entertainment zone.
Planning for Space, Light and Ventilation
However, good planning for houses is more than the size of rooms. The influence of natural lighting, air circulation, location of windows, and movement between spaces can be enormous to everyday comfort.
The other principle of Inception Design Cell design is functionality, natural lighting, air circulation, privacy and usability.
3D Visualization Before Construction
3D Visualization allows homeowners to know the appearance of the structure before its construction. This process allows one to check such aspects as the proportions of the façade, material, colors, lighting, positioning of furniture, interconnection of spaces, etc.
It is particularly important when a client is not sure about his exterior elevation or wishes to compare it with other styles.
Architect Fees in Noida: What Should You Expect?
There is no single architect fee that applies to every property in Noida. Current market references show basic residential architectural services around ₹15 per sq ft in some listings, while broader packages can range approximately from ₹25 to ₹120 per sq ft or more depending on deliverables. Other current Noida-focused sources quote basic design from roughly ₹25–₹50 per sq ft and full-service work around ₹50–₹120 per sq ft. These are market indications, not fixed fees from Inception Design Cell.
A practical way to understand the difference is to compare scope rather than only price.
For example, a 2,000 sq ft chargeable area at:
- ₹25 per sq ft = approximately ₹50,000
- ₹40 per sq ft = approximately ₹80,000
- ₹60 per sq ft = approximately ₹1,20,000
These calculations are examples for budgeting. The actual quotation may use plot area, built-up area, project value, a fixed professional fee or another agreed basis.
What Can Increase Architectural Fees?
Several factors can change the professional fee:
- Larger or complicated plots
- Multiple floors
- Custom villa architecture
- Extensive 3D visualization
- Structural and MEP coordination
- Detailed working drawings
- Approval assistance
- Frequent design revisions
- Construction-stage support
- Landscape or interior design requirements
This is why two architects may quote different amounts for apparently similar houses.
What Should Be Included in Your Architect’s Quotation?
Before appointing an architect, ask for a written scope of work. This prevents confusion later about what is included and what will be charged separately.
A useful quotation should clarify:
- Number of design concepts
- Number of revisions
- 2D drawings included
- Elevations and sections
- 3D views or walkthroughs
- Structural consultant involvement
- Electrical and plumbing drawings
- Approval-related assistance
- Site visits
- Construction coordination
- Additional drawing or revision charges
A ₹20-per-sq-ft quotation containing only basic planning cannot be directly compared with a ₹60-per-sq-ft package containing detailed drawings, 3D visualization and construction-stage support.
Step-by-Step Process for Designing a House in Noida
A structured process makes architectural projects easier to manage and reduces unnecessary redesign.
Step 1: Initial Consultation
The first discussion should establish your plot details, family requirements, preferred style, approximate construction budget and expectations.
At this stage, explain practical needs rather than only showing attractive reference images. Tell the architect how you actually intend to use the house.
Step 2: Site and Requirement Analysis
The architect studies the plot dimensions, orientation, surrounding development, access, setbacks and other relevant site conditions.
Your room requirements are then translated into a preliminary planning brief.
Step 3: Conceptual Floor Plan
The architect develops an initial layout showing how the available area can be organized.
This stage is where circulation, room relationships, daylight, ventilation, privacy and functional zoning should be carefully considered.
Step 4: Design Development and 3D Views
After the basic layout is refined, elevations and 3D views can communicate the architectural character more clearly.
Clients can use this stage to discuss façade materials, openings, colours, balconies, entrance design and other visual elements.
Step 5: Technical Drawings and Coordination
Once the design is finalized, technical drawings can be developed for construction and consultant coordination.
Depending on the scope, this may include structural, electrical, plumbing and other drawings required for execution.
Step 6: Approvals and Construction Support
Where included in the appointment, the design team may assist with approval documentation and construction coordination.
The exact approval procedure and applicable requirements can vary according to the property, authority and project type, so homeowners should confirm the current requirements applicable to their site.
Architecture and Interiors Should Be Planned Together
It is the architecture that determines the basic layout of any building while interiors decide its practical utilization.
For example, if one designs the kitchen without properly considering the position of appliances, storage areas and proper circulation and lighting, then it will result in problems in the future. In the same way, design of bedrooms without proper consideration of wardrobe and furniture positions makes the bedroom small.
Inception Design Cell believes in the concept of fusion of architecture, interiors and space planning.
Interior Designers in Greater Noida for Complete Home Planning
For those planning their homes with extensions to Greater Noida, Interior Designers in Greater Noida can aid in bringing together architecture and the rest of the elements like furniture, storage, lighting and finishes.
This is because for villas and independent houses, interior decisions can have an impact on the architectural needs from the very start. Some elements of interior design like wardrobe, kitchen, staircase, false ceiling and lighting arrangements will require adequate space in the architectural layout.
The ultimate aim is to achieve a cohesive house and not an impressive exterior coupled with an interior that looks disjointed.
How to Choose the Right Architect for a Noida Project
Portfolio quality is important, but it should not be the only consideration. Look at how the architect approaches your specific type of property.
Check whether the professional can explain:
- What services are included in the fee
- How many design revisions are allowed
- Which drawings will be delivered
- Who coordinates structural and services requirements
- How site-related issues are handled
- What the expected timeline is
- Which services are charged separately
Local experience is also useful because residential projects can involve location-specific development controls, documentation and approval requirements.
Inception Design Cell states that it serves Noida and Delhi-NCR across architecture, interior design and urban planning. Its published portfolio includes residential, commercial, hospitality, industrial and other project types.
Local Design Priorities for Noida Homes
Noida homeowners often have to balance contemporary aesthetics with practical environmental and lifestyle requirements.
A successful home can benefit from:
- Efficient floor planning
- Natural daylight
- Cross ventilation
- Functional storage
- Shaded openings where appropriate
- Energy-conscious planning
- Easy circulation
- Durable materials
- Flexible rooms for changing needs
Inception Design Cell also highlights sustainable and climate-responsive strategies such as natural ventilation, daylight optimization, passive design approaches and rainwater harvesting within its architectural approach.
A Simple Checklist Before Hiring an Architect
Before signing an appointment, keep these questions ready:
- What exactly is included in the design package?
- Is the fee calculated on plot area or built-up area?
- Are 3D views included?
- How many revisions are included?
- Are structural drawings included?
- Is approval assistance included?
- Are site visits included?
- How are additional changes charged?
- What is the estimated design timeline?
- Who coordinates with the contractor?
Clear answers at the beginning can prevent disagreements later.
[Short Conversation
Homeowner: I’m looking for an Architect in Noida who can plan my home around my needs and budget.
Designer: Inception Design Cell can help create a practical layout with thoughtful architecture and space planning.
Homeowner: Can the design also support my interior requirements?
Designer: Yes, Inception Design Cell can coordinate architectural and interior planning for a more complete home design.]
Summary
Choosing an architectural professional would be a planning issue and not just a search for a person who can draw up plans for your house. It will need to take into account your land, your lifestyle, your budget, your space needs and any technical considerations. All these are especially relevant when choosing an Architect in Noida as they could be useful in coming up with a more sensible and coordinated approach to your entire project.
For an entire property, architecture and interior design may also go hand in hand. Inception Design Cell’s method is one of architecture, interior design, urban planning and space optimization; their portfolio includes both residential and commercial projects.
It all comes down to comparing scope, drawings, experience, communications and project management along with fees. An accurate brief and quote at the outset will make everything from then on much easier to predict.
Some Important Questions
1. How much does an Architect in Noida charge?
There is no universal fee. Current market references show basic residential services starting around ₹15 per sq ft in some listings, while broader packages may range from roughly ₹25 to ₹120 per sq ft or more depending on scope. Always compare deliverables along with the quoted fee.
2. What services should I expect from a residential architect?
Depending on the package, services can include site analysis, concept planning, floor plans, elevations, sections, 3D visualization, working drawings, consultant coordination, approval assistance and construction-stage support.
3. How long does house design take in Noida?
The timeline depends on plot complexity, project size, revisions and the number of drawings required. Current local service references commonly indicate around four to six weeks for residential design, with approval potentially requiring additional time.
4. Should I hire an architect before starting construction?
Yes. Architectural planning is generally more useful before construction begins because major decisions about layout, structure, circulation, elevations and services can be coordinated before they become expensive site changes.
5. Can an architect also plan the interiors?
Yes. Some architecture studios provide integrated interior design services. Inception Design Cell, for example, lists architecture and interior design among its services and presents them as connected aspects of property planning.
6. What should I ask before finalizing an architect?
Ask for the complete scope, fee structure, deliverables, revision policy, expected timeline, consultant responsibilities, approval assistance and site-support terms. Also clarify whether the fee is calculated on plot area, built-up area, project cost or another basis.
About us –
Mobile No. – +91-9667664304
Email – inceptiondesigncell@gmail.com


