 WhatsApp Us Now

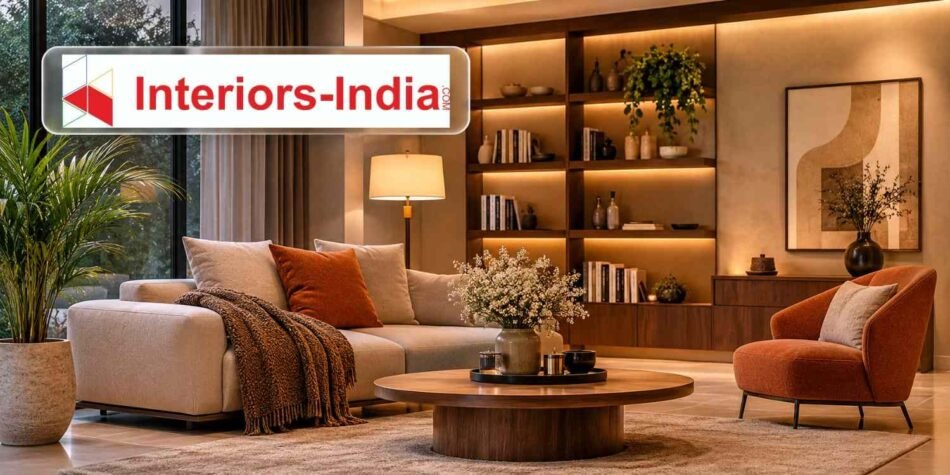
A beautiful home should offer more than attractive furniture, stylish walls and modern lighting. It should also make everyday living comfortable by providing enough space for clothes, kitchen essentials, appliances, documents and household belongings. However, limited floor areas, poorly planned cupboards and unused corners often create storage problems in Delhi homes. Working with experienced Interior Designers in Delhi can help homeowners transform these challenges into functional design opportunities without making rooms feel crowded.
Whether you live in a compact apartment in Dwarka, a builder floor in Janakpuri or an independent house in South Delhi, effective storage planning can significantly improve how your home functions. The right combination of modular furniture, customised wardrobes, concealed cabinets and intelligent space utilisation can create more usable room without unnecessary structural changes. Interiors-India focuses on combining personalised design concepts, practical layouts and quality craftsmanship to develop interiors that reflect individual lifestyles.
Why Do Delhi Homes Frequently Face Storage Problems?
Storage problems are not always caused by a lack of space. In many homes, the available area is simply not organised according to the family’s requirements. A bedroom may have a large wardrobe but insufficient sections for daily clothing, while a kitchen may have multiple cabinets without dedicated spaces for appliances and groceries.
Delhi’s residential properties also have different architectural requirements. DDA apartments, builder floors, high-rise societies and independent houses often come with different room dimensions, wall arrangements and utility spaces. A standard furniture layout may not work equally well in every property.
For example, a compact apartment in Dwarka Sector 12 may require floor-to-ceiling wardrobes and multifunctional furniture, whereas a builder floor in Greater Kailash might benefit from dedicated dressing areas, utility cabinets and customised storage under staircases.
The solution is to understand how residents use each room before deciding where cabinets, shelves and furniture should go. Interiors-India approaches home design through functional planning, customised concepts and visualisation, helping homeowners consider practical requirements alongside aesthetics.
How Interior Designers in Delhi Can Create More Storage Space
Professional storage planning begins with identifying unused areas and understanding the everyday activities that require additional organisation. Instead of filling every available wall with cupboards, designers assess circulation space, furniture placement, natural light and accessibility.
The objective is to create storage that feels integrated into the home rather than appearing like an additional structure.
1. Make Better Use of Vertical Wall Space
One of the most effective ways to increase storage is to use the full height of available walls. Floor-to-ceiling wardrobes, overhead cabinets and tall shelving units can provide additional capacity without occupying more floor area.
In bedrooms with limited space, wardrobes extending towards the ceiling can accommodate seasonal clothing, spare bedding, suitcases and rarely used belongings. Frequently accessed items should remain within comfortable reach, while higher shelves can be reserved for occasional use.
However, designers should consider ceiling height, ventilation, shutter accessibility and safe installation before recommending full-height storage.
2. Choose Multifunctional Furniture
Furniture that performs multiple functions can reduce clutter considerably. This is particularly useful in smaller apartments where separate storage furniture may restrict movement.
A hydraulic storage bed, a sofa with concealed compartments or a study table with integrated drawers can provide additional capacity without requiring separate cabinets.
For example, a two-bedroom apartment in Rohini may benefit from a storage bed in the master bedroom and a wall-mounted study desk in the second bedroom. These solutions preserve usable floor space while providing dedicated areas for everyday belongings.
3. Introduce Smart Corner Storage
Corners are frequently overlooked during home planning. However, they can accommodate useful storage when designed with the correct dimensions and fittings.
Corner wardrobes, rotating kitchen accessories, triangular shelves and customised corner cabinets can make otherwise difficult spaces functional.
The important consideration is accessibility. A deep cabinet without suitable internal fittings may create another disorganised area instead of solving the original problem.
4. Design Concealed Storage for a Cleaner Appearance
Visible clutter can make even a spacious room appear smaller. Concealed storage offers a practical way to maintain a cleaner visual appearance while keeping essential belongings accessible.
Consider incorporating storage behind TV panels, inside foyer seating, beneath window benches and within decorative wall units.
For Delhi apartments, foyer cabinets can be particularly useful for keeping footwear, keys, umbrellas and everyday accessories organised. Similarly, a living room TV unit can include closed compartments for electronic accessories, documents and miscellaneous household items.
5. Organise Bedrooms According to Daily Requirements
Bedroom storage should be designed around the number of residents, clothing habits and available space.
Instead of choosing a wardrobe only for its external appearance, homeowners should consider hanging sections, drawers, adjustable shelves, accessory organisers and loft compartments.
Sliding shutters can be useful in narrow bedrooms because they do not require additional clearance for opening. Interiors-India can incorporate customised wardrobes and space-saving furniture into a coordinated bedroom design.
Practical Storage Ideas for Different Areas of Your Home
Every room has different storage requirements. A successful interior plan should address these needs individually rather than applying the same cabinet design throughout the property.
Living Room Storage
The living room often accommodates entertainment equipment, books, decorative objects, board games and everyday accessories. A thoughtfully designed TV unit with a combination of open shelves and closed cabinets can keep these belongings organised.
Wall-mounted cabinets can also help preserve floor space. However, avoid excessive shelving because too many visible objects can make the room appear crowded.
Bedroom Storage
Bedrooms require a balance between accessibility and storage capacity. Built-in wardrobes, under-bed drawers, bedside cabinets and dressing units can provide dedicated storage for different categories of belongings.
For smaller bedrooms, sliding wardrobes and integrated dressing mirrors can help reduce visual and physical clutter.
Bathroom Storage
Bathrooms often lack sufficient space for toiletries, towels and cleaning products. Floating vanity units, mirrored cabinets and narrow vertical shelves can address these requirements.
Choose moisture-resistant materials and suitable hardware because regular exposure to humidity can damage unsuitable boards and finishes.
Balcony and Utility Storage
In many Delhi apartments, balconies and utility areas become temporary storage zones for cleaning supplies, gardening equipment and unused household items.
Instead of allowing these areas to become cluttered, consider weather-resistant cabinets, compact utility shelves and dedicated laundry storage. Keep drainage, ventilation and access to services unobstructed.
Storage Planning for Different Delhi Residential Properties
A storage strategy should reflect the architecture of the property rather than relying entirely on standard furniture dimensions.
For example, DDA flats in areas such as Vasant Kunj and Rohini may require careful use of compact bedrooms, narrow passages and existing structural walls. Customised wardrobes and overhead storage can help improve functionality without extensive alterations.
Builder floors in Janakpuri, Rajouri Garden and Dwarka may offer different opportunities, including staircase storage, larger utility areas and customised cabinetry.
Meanwhile, apartments in newer residential developments around Dwarka Expressway often benefit from integrated kitchen storage, multifunctional furniture and well-planned wardrobes.
How the Best Interior Designers in Dwarka Delhi Approach Compact Homes
Finding the Best Interior Designers in Dwarka Delhi involves looking beyond attractive design portfolios. Homeowners should evaluate whether a designer understands the property’s layout, storage requirements, material choices and practical limitations.
Dwarka has a variety of residential configurations, including DDA flats, cooperative group housing societies and independent builder floors. Each property requires a different approach to storage.
For instance, a family living in a 2 BHK apartment in Dwarka Sector 10 may need a combination of kitchen pull-outs, floor-to-ceiling wardrobes, a compact crockery unit and storage-integrated beds.
A well-planned design should also preserve comfortable walking space, access to windows and natural ventilation. Interiors-India offers customised concepts and live 3D visualisation, allowing homeowners to review proposed layouts before moving towards execution.
What Materials Work Best for Long-Lasting Storage Furniture?
The quality of storage furniture depends on more than its external finish. The internal board material, edge treatment, hardware and installation quality determine how well cabinets perform over time.
Plywood is commonly used for customised furniture, with moisture-resistant and boiling-water-resistant grades considered according to the location and exposure conditions. HDHMR can also be suitable for selected furniture applications when the specification matches the intended use.
MDF is generally used for certain decorative and dry-area applications, depending on its grade and protection. It should not automatically be treated as a replacement for moisture-resistant material in wet areas.
For external finishes, homeowners can consider laminates, acrylic, membrane finishes, veneers and PU coatings. Each offers a different appearance, maintenance requirement and price level.
Hardware deserves equal attention. Soft-close hinges, drawer channels, tandem boxes and pull-out accessories can improve everyday usability. However, selecting premium fittings for every cabinet may unnecessarily increase the budget.
Interiors-India emphasises quality craftsmanship and tailored design concepts, making material selection an important part of creating functional and visually consistent interiors.
Interior Design Costs in Delhi: What Should Homeowners Budget?
Interior design costs depend on the size of the property, furniture requirements, material specifications, storage capacity and installation complexity. A customised storage project may cost considerably more than a standard modular unit because it requires additional design, manufacturing and fitting work.
For initial budgeting in 2027, homeowners can use the following broad Delhi NCR planning estimates, based on indicative 2026 market ranges. These are not fixed quotations, and actual costs should be confirmed through an itemised estimate.
- Basic home interiors: Approximately ₹1,200–₹2,000 per sq. ft., depending on the scope and specifications.
- Mid-range home interiors: Approximately ₹2,000–₹3,500 per sq. ft. for upgraded finishes, customised furniture and better hardware.
- Premium interiors: Approximately ₹3,500–₹6,000 or more per sq. ft. for extensive customisation and premium materials.
- Modular kitchen: Approximately ₹1.5 lakh–₹4 lakh for many standard configurations, with larger or premium kitchens costing more.
- Bedroom wardrobes: Approximately ₹35,000–₹1.2 lakh per unit, depending on dimensions, internal fittings and finishes.
- Living room storage: Approximately ₹40,000–₹2.5 lakh for TV units and customised storage arrangements, depending on complexity.
These figures should be treated as preliminary budgeting guidance rather than a guaranteed price list. Some estimates include design and installation, while others exclude appliances, loose furniture, electrical modifications, civil work, taxes or professional fees.
Before approving a project, request a detailed quotation covering board specifications, finish, hardware brands, measurements, installation, transportation, warranty and exclusions.
How to Execute a Home Storage Project From Planning to Handover
A well-organised execution process reduces unnecessary changes, material wastage and installation delays. It also ensures that the final furniture matches the approved layout.
Step 1: Discover Your Storage Requirements
Start by identifying the belongings that need dedicated storage. Consider clothing, kitchen equipment, books, documents, appliances and seasonal items.
Discuss the number of residents, daily routines and future requirements with your designer. This information helps establish the actual storage capacity needed in each room.
Step 2: Conduct Site Measurements
Accurate measurements are essential for customised furniture. Designers should assess wall dimensions, ceiling height, electrical points, plumbing lines, door openings and existing structural restrictions.
In older Delhi properties, uneven walls and existing construction conditions may require additional adjustments before manufacturing.
Step 3: Develop the Design Concept
Once the requirements are clear, the designer prepares furniture layouts, storage configurations and material recommendations.
Interiors-India follows a discovery and concept-development approach, supported by live 3D designs that allow clients to visualise proposed arrangements before implementation.
Step 4: Finalise Materials and Budget
Review the internal construction materials, external finishes, hardware and accessories. Compare specifications rather than selecting a design based only on its quoted price.
A detailed estimate should establish the project scope, payment milestones, delivery expectations and exclusions.
Step 5: Manufacturing and Installation
After design approval, the required furniture components can move into manufacturing. Factory-made components can support consistent dimensions and finishing when measurements and production quality are properly controlled.
Site preparation, electrical adjustments and other necessary work should be coordinated before the furniture installation begins.
Step 6: Quality Inspection and Handover
Before accepting the completed project, inspect shutter alignment, drawer movement, hinges, edge finishing, handles and internal storage sections.
Also verify that all cabinets open comfortably and do not obstruct doors, windows or movement areas. Record any unfinished work and arrange corrections before final handover.
Why Choose Interiors-India for Functional Home Interiors?
Storage planning requires a combination of design understanding, technical coordination and attention to everyday requirements. A visually attractive cabinet is useful only when it offers the right capacity, accessibility and durability.
Interiors-India provides customised design concepts, modular kitchens, wardrobes, TV units, crockery units, space-saving furniture and complete home interior solutions.
Its design process includes discovery, concept development and move-in, supported by live 3D visualisation and project management. This helps homeowners review their requirements, understand proposed designs and coordinate the different stages of execution.
For families planning new interiors or renovating existing homes, the focus should remain on making every available area more useful without compromising comfort or personal style.
Can Modular Kitchen Designers in Gurgaon Improve Kitchen Storage?
The kitchen is one of the most storage-intensive areas of any home. Poorly arranged cabinets, inaccessible corners and insufficient countertop organisation can make everyday cooking unnecessarily difficult.
Experienced Modular Kitchen Designers in Gurgaon can help homeowners plan dedicated spaces for groceries, cookware, utensils, appliances and frequently used ingredients.
For example, a parallel kitchen may benefit from separate preparation and cooking zones, while an L-shaped kitchen can use corner accessories and deep drawers to improve accessibility.
Pull-out pantry units, bottle organisers, tandem drawers, overhead cabinets and dedicated appliance sections can improve storage capacity without overcrowding the kitchen.
Interiors-India offers modular kitchen solutions and customised design planning, helping homeowners consider kitchen functionality alongside the overall interior theme.
A Conversation Between a Homeowner and an Interior Designer
Homeowner: Our apartment looks beautiful, but we are struggling with storage space. Can you help?
Designer: Absolutely. We first understand your lifestyle and identify the areas where storage is missing.
Homeowner: Can we add more storage without making the rooms look smaller?
Designer: Yes, customised wardrobes, concealed cabinets and multifunctional furniture can help.
Homeowner: How will I know whether the proposed design will suit my home?
Designer: At Interiors-India, we use live 3D designs so you can review the proposed layouts before execution.
Homeowner: That sounds helpful. We want a home that looks organised and feels comfortable.
Designer: Our goal as Interior Designers in Delhi is to create practical, personalised spaces that make everyday living easier.
Summary
Overcoming storage problems requires more than adding cupboards and shelves. It involves understanding how each room is used, identifying wasted spaces and selecting furniture that supports everyday activities.
From customised wardrobes and multifunctional furniture to organised kitchens and concealed cabinets, thoughtful planning can make even compact Delhi homes feel more comfortable and spacious. Choosing experienced Interior Designers in Delhi such as Interiors-India can help homeowners bring together functional layouts, quality materials, personalised concepts and coordinated execution.
Some Important Questions
1. How can I increase storage in a small Delhi apartment?
Use floor-to-ceiling wardrobes, hydraulic storage beds, overhead cabinets, wall-mounted furniture and multifunctional units. Customised furniture based on accurate measurements can help maximise available space without obstructing movement.
2. What is the best wardrobe design for a compact bedroom?
Sliding wardrobes are often suitable for compact bedrooms because their shutters do not require additional opening clearance. Internal drawers, adjustable shelves and loft compartments can further improve storage capacity.
3. How much does customised storage furniture cost in Delhi?
Costs depend on dimensions, board material, finish, hardware and installation requirements. A bedroom wardrobe may cost approximately ₹35,000–₹1.2 lakh or more, depending on its specifications and design.
4. How long does a complete home interior project take?
The timeline depends on property size, design complexity, manufacturing requirements and site conditions. A project involving multiple rooms, modular kitchens and customised wardrobes generally requires several weeks or longer. Ask for a stage-wise schedule before execution.
5. Can I see my storage design before installation?
Yes. 3D visualisation allows homeowners to review proposed furniture arrangements, finishes and storage configurations before manufacturing. Interiors-India offers live 3D designs to help clients understand their proposed interiors before implementation.
About us –
Official Email – team@interiors-india.com
Official Mobile No. – +91 971-812-5263


