 WhatsApp Us Now

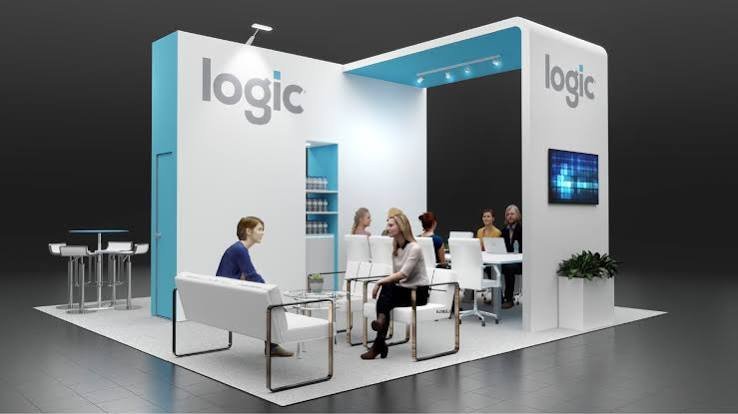
You have 400 square feet, and three things that all want the best spot: a demo that draws a crowd, a meeting space that closes deals, and a place to hide the boxes. On paper it looks generous. On the show floor, it disappears fast.
This guide walks through the problem the way a planner would, starting with the floor and ending with the details that decide whether the booth works.
Start With the Budget, Not the Furniture
Before drawing anything, divide the 400 square feet like a budget. A split that works for many exhibitors looks like this:
- Demo area: about 100 to 120 square feet
- Meeting space: about 100 to 120 square feet
- Storage: about 25 to 30 square feet
- Walking space and welcome area: the remaining 130 to 150 square feet
That last portion surprises people. It looks like waste, but it is the part visitors actually use to enter, watch and decide to stay. Squeeze it, and the booth feels crowded no matter how good the displays are.
These figures are working guidelines drawn from common practice, not an industry standard. Adjust them to your product and your team size.
Know What Your Booth Type Changes
A 20×20 island booth is open on all four sides. That is a gift and a challenge.
The gift is visibility and traffic from every direction. The challenge is that there is no back wall to hide behind. Storage, meeting rooms and your best graphics all have to live somewhere visitors can see from at least one angle.
So the first design decision is where the core goes. In most island layouts, the core is a solid structure toward the centre or one side that holds storage and, often, an enclosed meeting room. Everything else is built around it. A core also gives you a surface for graphics and screens, which is useful because an island has no walls to hang them on.
If your booth sits in a corner or has fewer open sides, the logic changes. Check your floor plan before you commit.
Place the Demo First
The demo is the traffic magnet, so it gets the best position: facing the busiest aisle, near a corner, and visible from a distance.
A few rules make a demo area work:
- Give watchers somewhere to stand. A demo with no viewing space blocks the aisle or collapses into a huddle. Leave a clear semicircle of floor in front of the demo point.
- Keep sound and light in mind. Loud demos can drown out meetings. Place the demo on the opposite side of the booth from your meeting space.
- Use screens to extend your reach. A large display above the demo area lets people at the back of a small crowd follow along, so you don’t need a bigger footprint.
- Make it repeatable. Short demo sessions on a schedule let you reuse the same space, instead of building a theatre you only fill twice a day.
Place the Meeting Space Second
Meetings need the opposite of what a demo needs: quiet, privacy and comfort. Put them far from the demo and away from the main aisle.
You have two main choices.
Open meeting zone. A cluster of seating or a high table with stools, defined by flooring and lighting. It takes less space, feels welcoming and works for first conversations. It offers little privacy.
Enclosed meeting room. A room with solid or semi-solid walls, a door and a table. It costs more and uses more floor, but it is the right choice if you discuss pricing, contracts or confidential projects. A room of about 10 by 10 feet comfortably seats four to six people.
Many exhibitors do best with one small enclosed room plus a small open zone. The room handles scheduled, serious meetings, and the open zone catches drop-in conversations.
Place Storage Last, But Plan It First
Storage is the item people forget until the day they arrive with boxes. Plan it from the start and it costs you about 25 to 30 square feet. Ignore it and your booth fills with bags, spare literature and coffee cups.
Good storage in a 20×20 trade show booth design usually includes:
- A lockable closet inside the core, large enough for coats, bags, stock and a small fridge if you need one
- Shelving at standing height for brochures, samples and spare equipment
- A clear door line, so staff can reach storage without crossing the demo area
- A discreet entry, facing the least visible side of the booth
Treat storage as the part of the booth no visitor should ever think about. If they notice it, it is in the wrong place.
Three Layouts Worth Considering
The central core. A solid structure in the middle holds storage and a meeting room. The demo sits at one corner, the open meeting zone at the opposite side, and the entry points ring the outside. This is the most common island layout because it hides storage and creates a natural walking loop.
The side core. The core sits along one edge of the island, leaving a large open area on the other three sides. This suits demo-heavy exhibitors who need a big viewing space. The trade-off is that the core side becomes a bit of a wall.
The split island. Two lighter structures divide the booth, with the demo on one side and meetings and storage on the other. It gives a clear separation of noise and activity, but it needs careful planning to avoid a blocked centre.
Use 20×20 Trade Show Booth Displays to Save Floor
The right 20×20 trade show booth displays do double duty. They deliver your message without taking floor space you need for people.
- Tall tower graphics make the booth visible from across the hall and fit into corners.
- Hanging banners and ceiling rigs carry branding above head height. Island booths often get higher height allowances than in-line booths, but rules vary, so check the exhibitor manual.
- Wall-mounted screens and shelving on the core keep products and content off the floor.
- Slim product plinths show hero products without bulky tables.
- Lighting guides attention. Bright light on the demo and softer light on the meeting area tells visitors where to go without any signs.
Should You Consider 20×20 Trade Show Booth Rentals?
If you exhibit a few times a year, or at shows where booth sizes change, 20×20 trade show booth rentals can make this planning easier. Rental systems are modular, so you can usually choose from pre-designed layouts with built-in storage and meeting rooms.
It helps to ask these questions before booking:
- Which structures are included? Storage closets and meeting rooms are not always part of a standard package.
- How much can you change? A fixed layout may not suit the way you want to split the space.
- What is covered in the price? Check graphics, lighting, flooring, furniture, installation and dismantle.
- Who is on site? Know whether the team that built the stand also installs it.
- What are the ceiling and hanging limits? These affect how you use height.
Rental is not always cheaper over many years, but it often wins when you need flexibility or only exhibit occasionally.
Mistakes That Make 400 Square Feet Feel Small
- Putting the demo and the meeting room side by side. Noise wrecks both.
- Filling the middle with furniture. An island booth needs a visible loop for people to walk around.
- Hiding storage at the front. It becomes a blocked wall with a messy door.
- Over-sizing the meeting room. A room too big for the typical group wastes space you could give to the demo.
- Skipping the floor plan check. Pillars, power points and aisle widths vary by venue.
- Ignoring staff flow. If your team has to cross the demo area to reach storage, they will be in visitors’ way all day.
Frequently Asked Questions
How much space should a demo area take in a 20×20 island booth?
About 100 to 120 square feet, including viewing space. Add more if you expect groups.
Can I fit a private meeting room in a 20×20 trade show booth?
Yes. A room of roughly 10 by 10 feet fits four to six people and usually fits inside the core of an island layout.
Where should storage go in an island booth?
Inside a central or side core, with the door facing the least visible side of the booth.
What is the best 20×20 trade show booth design for demos and meetings together?
A central core with the demo at one corner and meetings on the opposite side usually separates sound and traffic best.
Do 20×20 trade show booth rentals include storage and meeting rooms?
Some do and some don’t. Confirm inclusions before booking.
How many staff should work a 20×20 island booth?
Four to six at one time is typical, with a larger team rotating across the show.
One Last Way to Test Your Plan
Before you commit, walk the layout in your head as three people: a visitor who is curious, a visitor who wants a private conversation, and a staff member who needs to grab something from storage. If all three can move without hitting an obstacle or a loud demo, the booth is ready.


