 WhatsApp Us Now
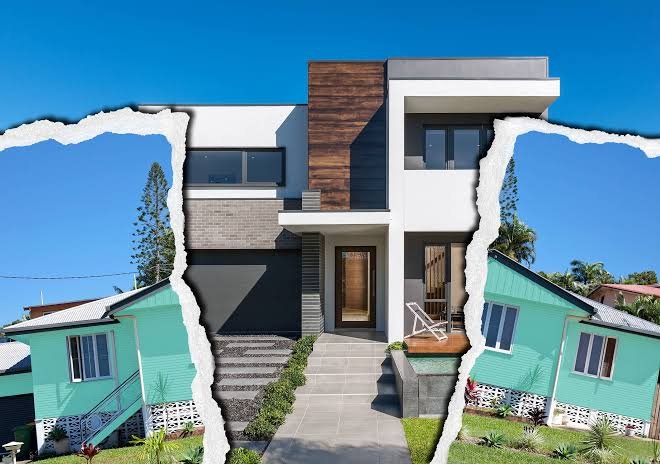
Many Melbourne homeowners may have an existing home in the right location, but it lacks the space, layout, or functionality for modern living. When renovation becomes difficult, or rules are too strict, you can also replace the house.
With a knockdown rebuild, homeowners can stay on their land and create a new house that suits their needs. When looking into knock-down rebuild homes in Melbourne, it is important to understand planning, budgeting, design, construction, and site issues.
Is a Knock Down Rebuild Right for Your Property?
Before locking in any plans, it’s worth comparing the cost and outcome of renovating versus starting fresh.
Renovate or Rebuild?
Renovation works well when the structure is sound and only needs cosmetic or moderate layout changes. But once a project involves structural work or expanding the footprint, costs can climb close to a full rebuild — without the benefit of a brand-new home.
A knock down rebuild is usually worth considering when:
- The house needs extensive structural repairs
- The layout doesn’t suit how the household lives
- You need more bedrooms or living space than the current footprint allows
- Improving insulation and energy efficiency in the old structure isn’t practical
- The land itself is the main asset, and the existing home holds it back
Many homeowners find that once they weigh long-term running costs and livability, a rebuild pays off faster than a series of renovations.
Understand Melbourne Planning Requirements
Council rules vary significantly across Melbourne, and they shape what you can build.
Check Zoning and Overlays
Every municipality applies its own mix of overlays — heritage, vegetation protection, neighbourhood character, flooding, and bushfire, among others. These can restrict setbacks, building height, and site coverage even on a straightforward-looking block. A planning permit may or may not be required depending on your zone, so it’s worth checking with your local council (or a town planner) before finalising any design.
Investigate Existing Services
Power, gas, water, sewerage, and NBN connections need to be assessed early, since demolition can affect them. Reconnecting or relocating services takes time — factor it into your timeline, not just your budget.
Establish a Realistic Project Budget
A proper budget covers the whole project, not just the build itself.
Include More Than Construction Costs
A full knock down rebuild budget typically includes:
- Demolition and site clearing
- Architectural and design fees
- Soil testing and site surveys
- Temporary accommodation during the build
- Construction costs
- Utility connections
- Landscaping and driveways
- A contingency fund
As a general guide, Melbourne knock down rebuild costs often range from roughly $250,000 to $450,000+ depending on block size, design complexity, and finishes — though the only reliable figure is a detailed quote for your specific site. Ask builders for an itemised cost breakdown and confirm exactly what’s included, and what isn’t, before comparing quotes.
Keep a Contingency
Unexpected site conditions — poor soil, undocumented services, restricted access, or drainage issues — can add cost once demolition begins. A contingency of around 10–15% of the build cost gives you a buffer without derailing the project financially.
Consider Dual Occupancy
If your block is large enough, a rebuild can be a chance to build two dwellings instead of one — to house family across both, or sell one to offset costs. This depends on lot size, zoning, and overlays, so raise it early with your builder or town planner, even if you end up building just one home.
Design the New Home Around Daily Life
A rebuild gives you the freedom to design intentionally, rather than working around what’s already there.
Prioritise Functional Spaces
Think through how each part of the day uses the house — where bedrooms, kitchen storage, living areas, bathrooms, laundry, and a home office (if needed) sit in relation to each other, and how indoor and outdoor spaces connect. Design for how the household will use the home in ten years, not just current trends.
Plan for Natural Light and Orientation
Your block’s orientation affects light, airflow, heating, and cooling year-round. Consider window placement, neighbouring buildings, private outdoor space, and how the sun moves across the site through different seasons.
Choose Materials and Features Carefully
Material choices affect appearance, upkeep, and long-term running costs.
Consider Energy Efficiency
A new build can include better insulation, double glazing, shading, efficient appliances, and ventilation systems — all of which reduce energy bills and improve comfort. Weigh upfront cost against long-term savings when comparing options.
Balance Style With Durability
Choose flooring, benchtops, and fittings that suit both your style and how hard the space works day to day — high-traffic areas need finishes that hold up, not just look good on move-in day.
Conclusion
A successful Melbourne knock down rebuild starts with an honest feasibility assessment and carries through careful planning, budgeting, design, approvals, and construction management. Homeowners who understand their site, check local council requirements, plan for temporary accommodation, and choose the right builder can approach their knock down rebuild with far more clarity and confidence.
Frequently Asked Questions
How long does a knock down rebuild take in Melbourne? Typically 12–18 months from planning approval to handover, depending on permits, demolition, and build complexity.
Do I need a planning permit to knock down and rebuild? It depends on your zone and any overlays on the property — check with your local council before finalising designs.
Is a knock down rebuild cheaper than renovating? Not always upfront, but for homes needing major structural work, a rebuild often delivers better long-term value than staged renovations.


