 WhatsApp Us Now
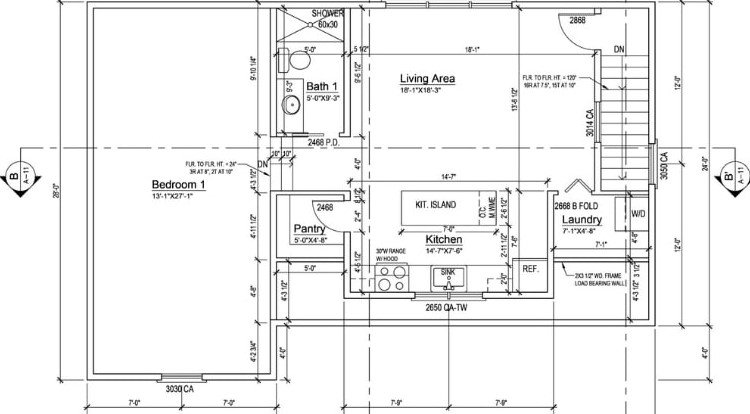
2D CAD drawings are digital, two-dimensional technical drawings created with Computer-Aided Design software. In construction, they communicate precise measurements, layouts, and specifications across teams. They remain essential because they’re fast to produce, easy to share, universally compatible, and cost-effective compared to 3D modeling.
Construction projects live or die by their documentation. Before a single brick is laid or a beam is welded, teams rely on detailed drawings to know exactly what goes where. That’s where 2D CAD drawings come in.
Even with the rise of 3D modeling and Building Information Modeling (BIM), 2D CAD drawings haven’t gone anywhere. In fact, they’re still the backbone of construction documentation. They translate complex ideas into clear, standardized plans that architects, engineers, contractors, and inspectors can all understand.
In this post, we’ll break down what 2D CAD drawing services are, why they still matter, and where they’re used on the job site. We’ll also look at how they stack up against 3D models and the industry standards that keep everyone on the same page.
What Are 2D CAD Drawings?
Computer-Aided Design (CAD) is the use of software to create technical drawings and designs. In construction, CAD replaced manual drafting—the old process of drawing plans by hand on paper with rulers and pencils. Instead, designers now build precise drawings on a screen.
A 2D CAD drawing represents a design in two dimensions: length and width. Think of it like a flat blueprint viewed from a single angle, such as looking straight down at a floor plan or straight on at a building’s front. These drawings focus on accurate measurements, lines, and symbols rather than realistic visuals.
By contrast, 3D models add depth, letting you view a design from any angle and see how components fit together in space. A 3D model shows what a building will look like; a 2D drawing shows exactly how to build it.
Common file formats and software
Most 2D CAD drawings are created in specialized software. Popular tools include:
- AutoCAD – the industry standard for 2D drafting
- DraftSight – a lightweight alternative for 2D work
- MicroStation – often used for large infrastructure projects
- LibreCAD – a free, open-source option
Common file formats include DWG (the native AutoCAD format), DXF (used to share drawings between different programs), and PDF (for viewing and printing without editing).
Key Benefits of 2D CAD Drawings in Construction
2D CAD drawings offer several advantages that keep them relevant on nearly every project.
Clear communication – A well-drawn plan removes guesswork. Architects, engineers, and contractors can all read the same drawing and understand the design the same way, reducing costly misunderstandings.
Cost-effectiveness – Producing 2D drawings takes less time, computing power, and specialized skill than building full 3D models. For many tasks, a 2D drawing gets the job done at a fraction of the cost.
Speed and easy edits – Need to move a wall or resize a window? Changes to a 2D drawing are quick to make and simple to share, which keeps projects moving.
Universal compatibility – Nearly every construction professional can open and read a DWG or PDF file. This accessibility means everyone—from the site foreman to the building inspector—can work from the same documents.
Fewer errors, better planning – Precise measurements and standardized symbols help teams spot conflicts early, plan sequencing, and avoid rework during construction.
Common Applications of 2D CAD Drawings
2D CAD drawings show up across almost every phase of a build. Here’s where they’re most often used:
- Floor plans and site layouts – showing room arrangements, dimensions, and how a structure sits on its lot
- Elevation drawings and cross-sections – displaying exterior views and interior slices to reveal heights and hidden details
- Electrical, plumbing, and HVAC plans – mapping wiring, pipes, and ductwork so trades can install systems correctly
- Structural and foundation designs – detailing beams, columns, footings, and load-bearing elements
- Detail drawings – zooming in on specific connections or components that need extra clarity
Each of these serves a distinct purpose, but they all rely on the precision and clarity that 2D CAD delivers.
2D CAD vs. 3D Models: When Should You Use Each?
Both approaches have their place, and the smartest projects use them together.
Choose 2D when you need quick design iterations, clear documentation, or fast communication across teams. 2D drawings are ideal for permit submissions, construction documents, and situations where speed and simplicity matter most.
Choose 3D when you need to visualize the finished product, coordinate complex systems, or catch clashes between trades before construction begins. 3D models shine in client presentations and intricate projects with many overlapping components.
In practice, many teams use both. They might develop the design concept in 3D, then generate detailed 2D drawings for construction and permitting. The best workflows treat 2D and 3D as complementary tools—using 3D for coordination and visualization, and 2D for the precise instructions crews follow on-site.
Industry Standards and Regulations
Consistency is critical in construction, which is why the industry follows established CAD standards.
The American Institute of Architects (AIA) publishes widely used layering and naming conventions in the U.S. Internationally, the ISO 128 standards govern technical drawing presentation. These frameworks define how drawings should be organized, labeled, and formatted.
Standardized symbols and conventions matter because they let anyone read a drawing correctly, regardless of who created it. A specific symbol for an electrical outlet or a door swing means the same thing on every plan. This consistency ensures compliance with building codes and helps drawings pass regulatory review. Well-executed 2D CAD drawings make it far easier to demonstrate that a design meets code requirements.
Why 2D CAD Drawings Still Belong in Every Project
3D modeling gets a lot of attention, but 2D CAD drawings remain the foundation of clear, accurate construction documentation. They’re fast, affordable, universally readable, and built for precision—qualities that no project can do without.
Whether you’re drafting a simple floor plan or coordinating a complex build alongside 3D models, 2D CAD gives your team a shared, reliable reference point. To get the most out of them, invest in accurate drawings that follow industry standards. Professional 2D CAD drawing services, like those offered by Chudasama Outsourcing, can help ensure your documentation is precise, compliant, and ready for the job site.
Frequently Asked Questions
Are 2D CAD drawings still used with the rise of 3D and BIM?
Yes. 2D CAD drawings remain essential for construction documentation, permits, and on-site instructions. Many teams pair them with 3D models—using 3D for visualization and coordination, and 2D for the precise plans crews build from.
What software is used to create 2D CAD drawings?
AutoCAD is the industry standard, but DraftSight, MicroStation, and the free LibreCAD are also common. Drawings are typically saved as DWG, DXF, or PDF files.
What’s the difference between a 2D CAD drawing and a 3D model?
A 2D CAD drawing shows a design in two dimensions—length and width—like a flat blueprint. A 3D model adds depth, letting you view the design from any angle. In short, 2D shows how to build something, while 3D shows what it will look like.
What are 2D CAD drawings used for in construction?
They’re used for floor plans, site layouts, elevations, cross-sections, electrical and plumbing plans, HVAC layouts, structural designs, and detailed component drawings.
Should I outsource my 2D CAD drawing needs?
Outsourcing makes sense if you need high-quality, standards-compliant drawings without hiring in-house drafters. Providers such as Chudasama Outsourcing offer 2D CAD drawing services that deliver accurate, code-ready documentation.


