 WhatsApp Us Now
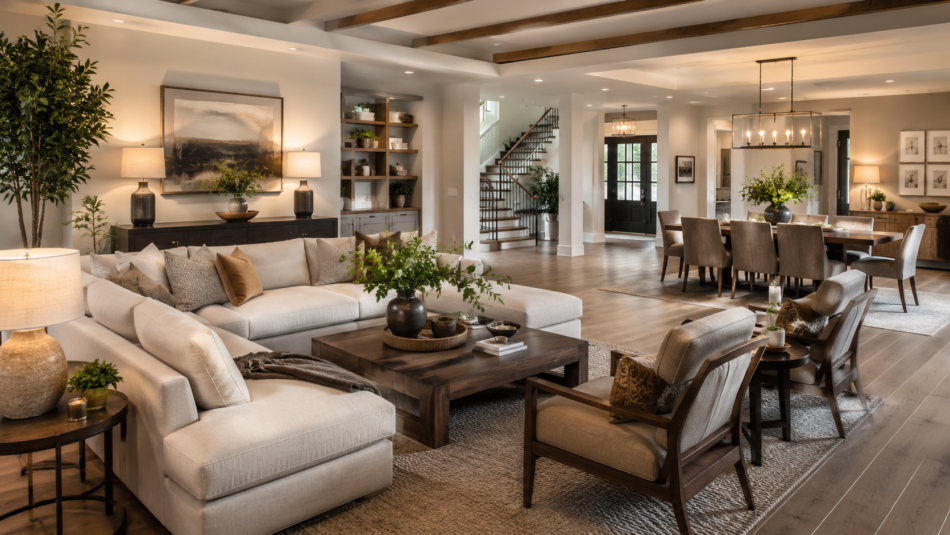
Homeowners in Texas are seeking flexibility in their homes, but not at the expense of privacy, comfort or appeal. All of these requirements can be satisfied within a duplex by having two separate residences in one property.
A duplex is a home with two separate living spaces, which are built side-by-side or one unit above the other. Typically, each unit will come with its own living spaces, bedrooms, bathrooms, and kitchen. If you’re a homeowner and want to know what a duplex is, Wallinsiders offers a comprehensive explanation of the types, costs, advantages and considerations in purchasing a duplex.
Creating a successful duplex in Texas can be much more than splitting a house in two, though. The design should address the lot, local codes and ordinances, privacy needs, challenged Texas climate, energy considerations, parking, outdoor spaces, and future property use.
Why Duplex Homes Work Well in Texas
Flexibility is one of the primary benefits of duplex living.
Two households can share the same property and still have many of the attributes of what many people consider a traditional home. One unit may be occupied by the owner and another occupied by a family member or renting long-term. Or both can be built as stand-alone houses.
This is especially beneficial for the use of Duplexes in:
Multigenerational families
Residents looking for a second home for their parents or adult child
Choose the Right Duplex Configuration
There are two main styles of duplex house designs.
Side-by-Side Duplex
There are two houses side by side, and typically sharing a common wall.
This can be a way of giving each household direct access down to the ground floor, and enable the making of separate yards, garages and entrances.
If the facade is carefully designed, it can even give the impression of two separate homes on wider lots of Texas.
Up-and-Down Duplex
A house is on the bottom floor with another house on top of it.
This can be beneficial on a narrow lot since both units take up about the same building area.
However, there is a need for increased attention for stairs, acoustic separation, entrances and allocation of space in outdoor areas.
The ideal size for the lot, neighborhood style, parking, accessibility requirements and the use planned for the lot will affect the best solution.
Privacy Should Influence the Floor Plan
Not having good privacy is one of the easiest things to make any duplex that is otherwise very desirable an uncomfortable place to live in.
In addition to considering exterior areas, designers should look at the areas where bedrooms, bathrooms, living rooms, stairways and mechanical equipment interface with the adjoining unit.
There are a number of practical considerations that can assist.
Locate closets, stairs, bathrooms and laundries or storage spaces, as far as possible, along sections of the common wall. These areas can be helpful in buffering between the main living areas.
Don’t place one unit’s main bedroom right next to another unit’s entertainment area.
Divide up the front entrances so that people feel like they are in their own house, not sharing the same entrance.
Landscaping and fencing, or an orientation change in the private patio and backyard spaces, can also be used to divide, rather than a single shared outdoor space.
Design for the Texas Climate
Texas is too big for a single climate solution to succeed all across the state.
Houston and other communities along the Gulf Coast have to compete with the heat, humidity, heavy rains and storm exposure, whereas those on the other sides of the country may experience various weather challenges like temperature, wind and moisture.
Thus, solar orientation, insulation, window placement, roofing, shading, and HVAC needs should be taken into consideration during designing a Texas duplex, instead of at the conclusion of design.
Sloped roof overhangs, shade covered patios, the right-sized windows and strategic shade can help to shield homes from the direct summer heat and provide valuable outdoor living spaces.
Energy performance is also important as a duplex has two households with two different comfort requirements. The State Energy Conservation Office (SECO) of the State of Texas prepares the energy efficiency codes for one- and two-family homebuilding, and cities can adopt or update newer local codes.
Do Not Ignore Flood and Storm Exposure
In Texas, site conditions are especially significant in the design of residential developments.
Owners of property should explore the flood risk before they build finished floors; drainage patterns or significant site features. Official flood-hazard information is available through FEMA’s Flood Map Service Center, and can be searched by property location.
In addition, windstorm requirements can impact construction in a number of properties along portions of the Texas coast.
The Texas Department of Insurance (TX-DOI) says homes in coastal catastrophe areas may have to meet certain construction and inspection standards to be eligible for coverage through the Texas Windstorm Insurance Association.
Roof connections, exterior openings, cladding and other structural elements should thus not be considered solely as aesthetic choices in coastal projects.
Give Both Units Useful Outdoor Space
The ideal duplex should therefore not have one unit with a nice backyard and another with a minimal amount of yard.
Designed to individual lots, it can be made into individual patios, covered porches, small yards or courtyard-like areas with landscaping.
Shade is particularly beneficial. Exterior areas can be much more usable during hot Texas summers with covered patios and outdoor spaces that are properly oriented, and with trees.
The goal does not necessarily have to be equal square footage. All residences require outdoor space that makes sense and is tied to their indoor living room.
Create Individuality Without Losing Architectural Balance
A duplex is not necessarily two similar boxes stuck together.
Individual identities may be created amongst the residences with subtle changes in rooflines, entrances, porch depths, exterior materials, landscaping and more, whilst maintaining the entire property architecturally cohesive.
Some of the most popular exterior materials used in Texas homes are brick, stone, stucco, fiber-cement siding, or any other durable material that is appropriate for the style and exposure of the home.
Generally, the best duplex designs feature just a few materials, rather than multiple finishes to each part of the building’s exterior.
Think About Utilities and Maintenance Early
There are some more mechanical and utilities considerations with two homes.
Plan for how electrical service, water supply, HVAC equipment, water heating, meters, drainage and waste collection will operate.
Separate systems can help to ease responsibility if two or more households are living on-site.
It’s not just about equipment placement, either. Access to air-conditioning condensers, trash areas and utility meters should not be dominated by entrances, patios or the street facing elevation.
These practical considerations are much easier to fit in during the design process than when space is left over after the build and requires additional work.
Design for Long-Term Flexibility
The best duplex is not only geared towards the present-day residents.
Think about what each unit would do if the situation of the family changes.
A house now lived in by family members may be a rental home in the future. A bedroom on the ground floor might be more convenient for seniors. Distinctive entrances and outdoor spaces may provide more choices for owners in the future.
Flexible planning makes use of the property without having to make constant changes.
Final Thoughts
So, when building a duplex house in Texas, it’s possible to end up with a very versatile home, but there’s more to it than simply selecting an appealing floor design.
The successful duplex design integrates zoning, site planning, privacy, parking, drainage, energy protection, weather protection, outdoor living and architectural character.
Most important, the design should be in response to the actual Texas location. The design for a duplex for an Austin infill lot might be very different from one built in Houston, Dallas or the Gulf Coast.
Prior to construction, feasibility, site conditions and architectural planning enable homeowners to design and build two houses that feel comfortable and independent yet function as a single well-designed home.


